Sanitary Different Block with WC Basin Tub and Tap Sizes Detail
Tags
Ratings & Reviews
Be the first to share your experience with this product. Your review helps others make better decisions!
Description
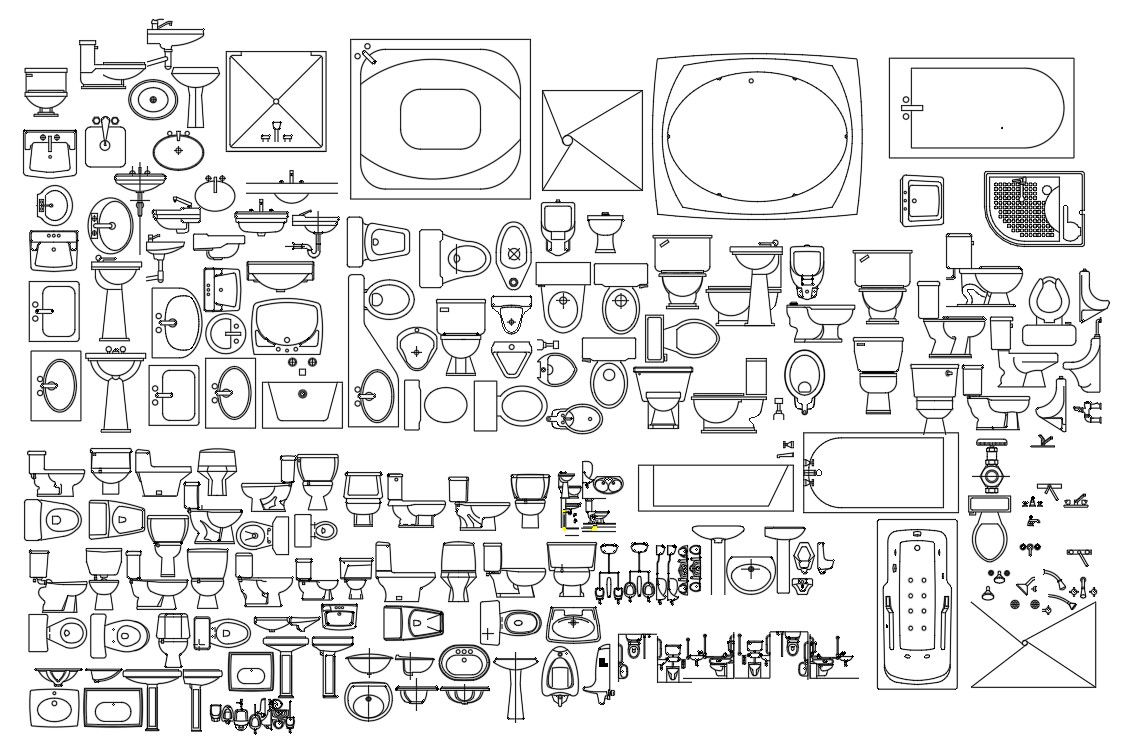
Sanitary block drawing includes complete sanitary ware detail covering all type block such as WC units, bathroom sanitary ware, fountain fittings, taps, wash basin, urinal, and bathtub layouts in accurate AutoCAD format. The WC blocks show standard width from 0.360 m to 0.400 m with seat height around 0.750 m to 0.800 m and outlet pipe diameter approximately 0.100 m. Wash basin sizes range from 0.400 m to 0.600 m in width, with installation height near 0.800 m to 0.850 m. Bathtub dimensions vary from 1.400 m to 1.800 m in length and 0.700 m to 0.900 m in width. Tap and fountain fittings include pipe diameter reference from 0.015 m to 0.020 m for water supply coordination. This sanitary block file presents plan, elevation, and section views for each sanitary ware component to ensure accurate plumbing and bathroom layout planning. Fountain and tap blocks are aligned with fixing offsets and wall mounting references for installation clarity.




Uploaded by:
Priyanka Patel
Tags
Ratings & Reviews
Be the first to share your experience with this product. Your review helps others make better decisions!