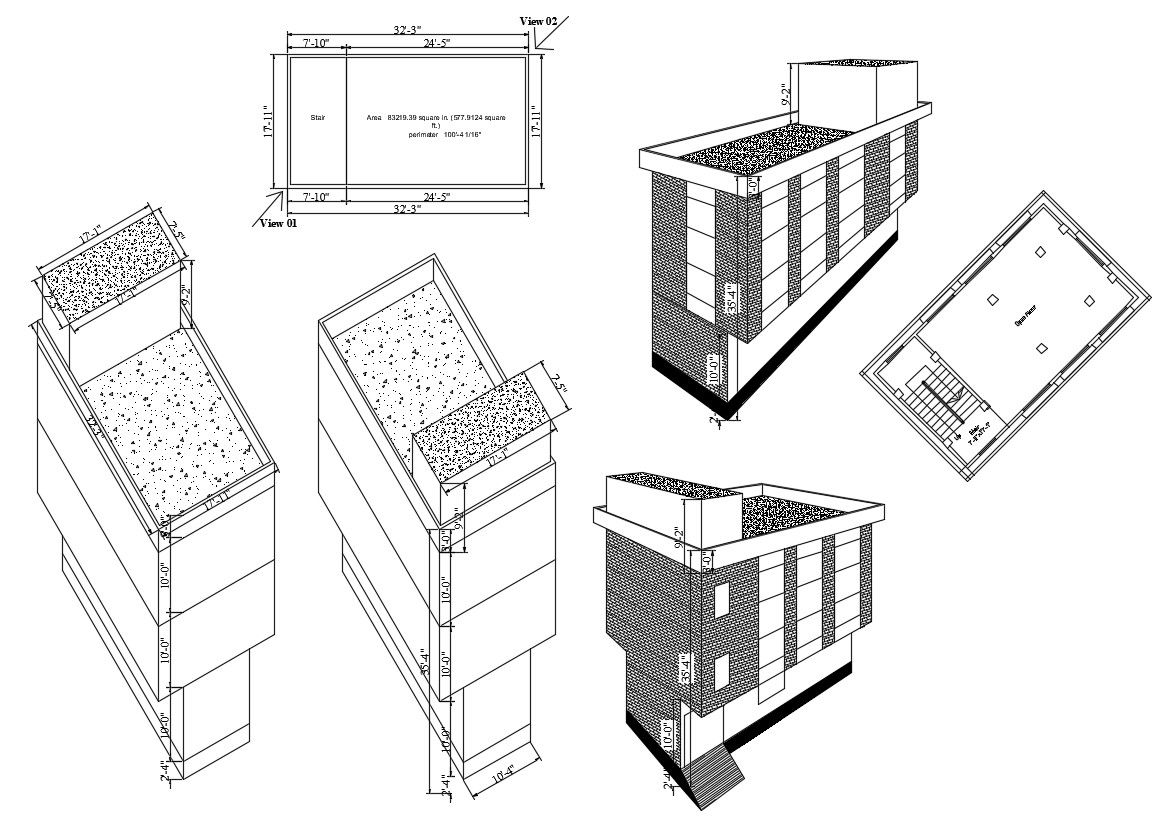
Building Design DWG File with 3D Model Structure Layout files
Tags
#3d building dwg#3d building design#3d building drawing#3d cad model#download 3d building
Ratings & Reviews
⭐
No Reviews Yet
Be the first to share your experience with this product. Your review helps others make better decisions!
★★★★★
Description
3D Building Design DWG File includes different sire 3d elevation design with dimension detail and layout plan.
The total builtup area is 83219.39 square in (577.9124 square ft.) perimeter 100'-4 1/16".




Uploaded by:
Komal
Tags
#3d building dwg#3d building design#3d building drawing#3d cad model#download 3d building
Ratings & Reviews
⭐
No Reviews Yet
Be the first to share your experience with this product. Your review helps others make better decisions!
★★★★★