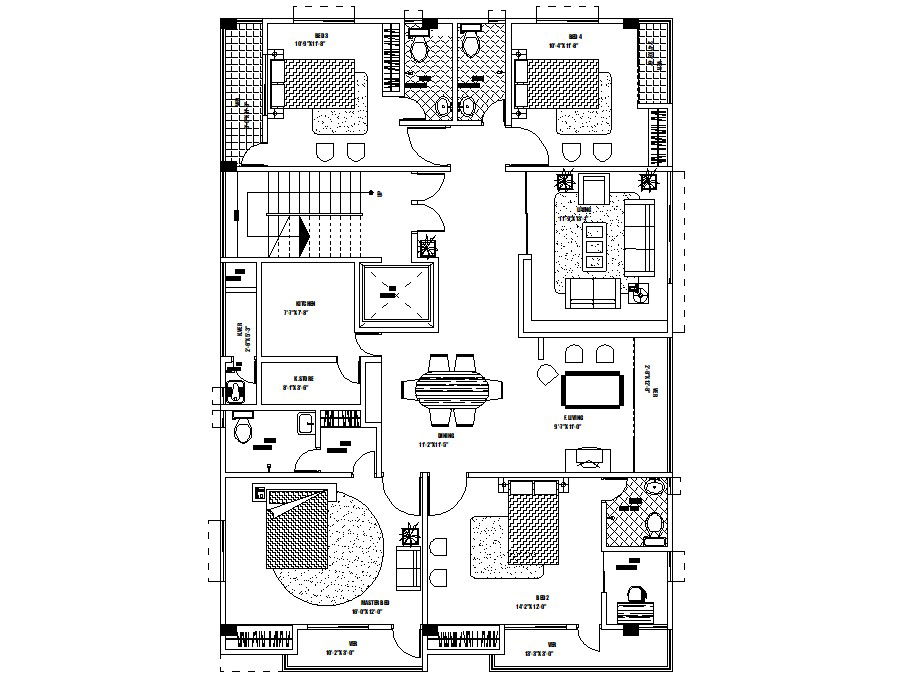
House Layout Plan With Furniture Drawing
Tags
#house plan#house layout plan#house layout drawing#house plan drawing#house plan dwg
Ratings & Reviews
⭐
No Reviews Yet
Be the first to share your experience with this product. Your review helps others make better decisions!
★★★★★
Description
House Layout Plan With Furniture Drawing DWG File; The architecture layout plan has been drawing in AutoCAD software. 2d CAD drawing includes living room, dining area, kitchen and 4 bedrooms along with all measurement and furniture detail AutoCAD format.

Uploaded by:
Komal
Tags
#house plan#house layout plan#house layout drawing#house plan drawing#house plan dwg
Ratings & Reviews
⭐
No Reviews Yet
Be the first to share your experience with this product. Your review helps others make better decisions!
★★★★★