Office Furniture AutoCAD Blocks for Workspace Layout Design Plans
Tags
Ratings & Reviews
Be the first to share your experience with this product. Your review helps others make better decisions!
Description
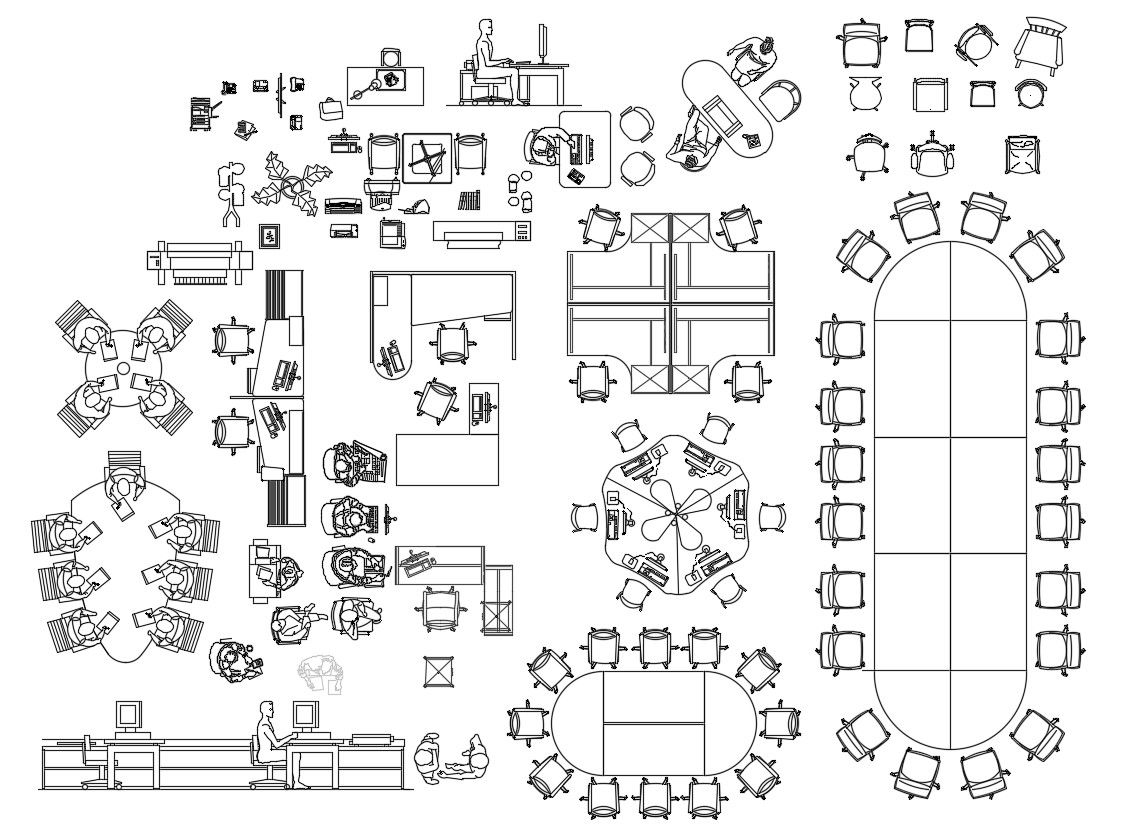
This Office Furniture AutoCAD Blocks file presents a practical collection of office workspace elements prepared for professional planning and drafting requirements. The drawing includes office furniture layout arrangements with desks, workstations, seating areas, storage units, tables, and workspace organization details useful for design development. Architects, civil engineers, interior designers, builders, and CAD users can use these AutoCAD blocks to improve workflow and create functional office environments. The file supports workspace CAD design requirements and helps users prepare organized project documentation with accurate furniture placement. It also assists with quick editing and reusable drafting support for daily commercial office planning activities.

Uploaded by:
Komal
Tags
Ratings & Reviews
Be the first to share your experience with this product. Your review helps others make better decisions!