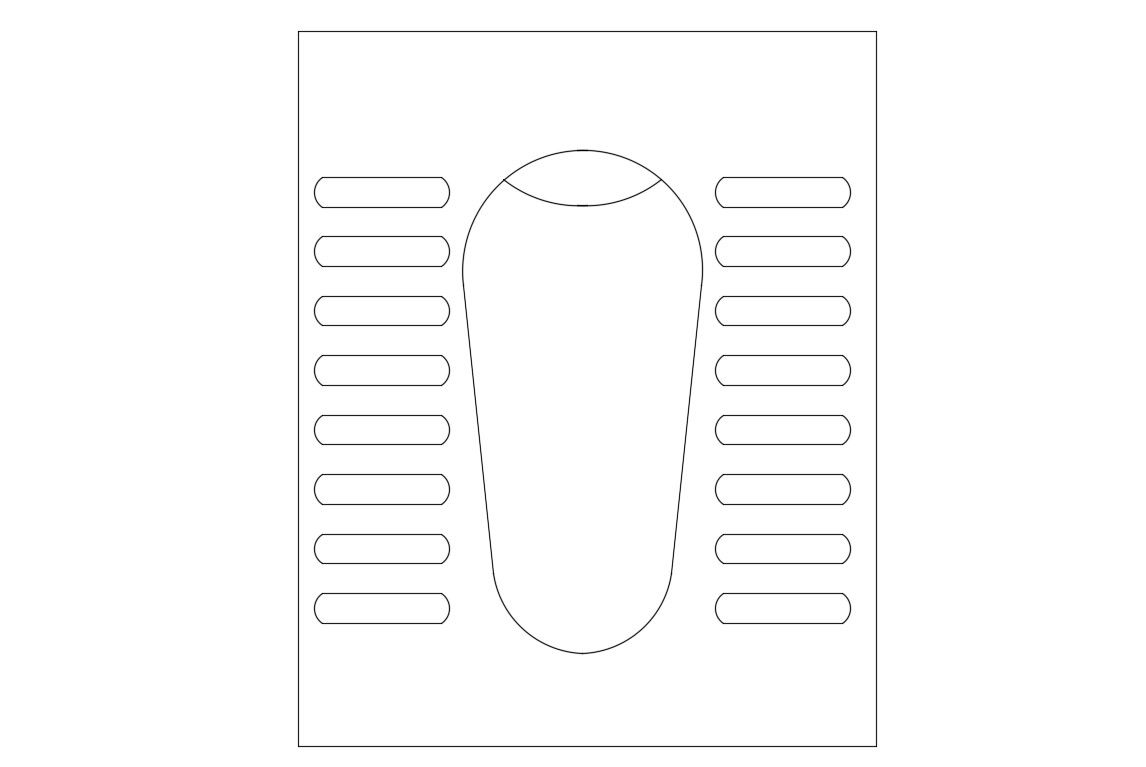
Indian Toilet Block CAD Layout Plan with DWG Drawing Details
Tags
#toilet blocks#toilet CAD blocks#toilet CAD drawing#sanitary cad blocks dwg files#dwg#AutoCADautocad files#dwg download#cad files#cad file download#dwg blocks AutoCADautocad
Ratings & Reviews
⭐
No Reviews Yet
Be the first to share your experience with this product. Your review helps others make better decisions!
★★★★★
Description
Explore this Indian Toilet Block CAD drawing for efficient architectural planning. This DWG file includes detailed layouts, section views, and structural dimensions, ideal for designing public restroom facilities. Architects and designers can access precise planning data to optimize space utilization, sanitation arrangements, and construction accuracy. Perfect for professional and educational projects requiring practical, detailed AutoCAD design references.

Uploaded by:
Komal
Tags
#toilet blocks#toilet CAD blocks#toilet CAD drawing#sanitary cad blocks dwg files#dwg#AutoCADautocad files#dwg download#cad files#cad file download#dwg blocks AutoCADautocad
Ratings & Reviews
⭐
No Reviews Yet
Be the first to share your experience with this product. Your review helps others make better decisions!
★★★★★