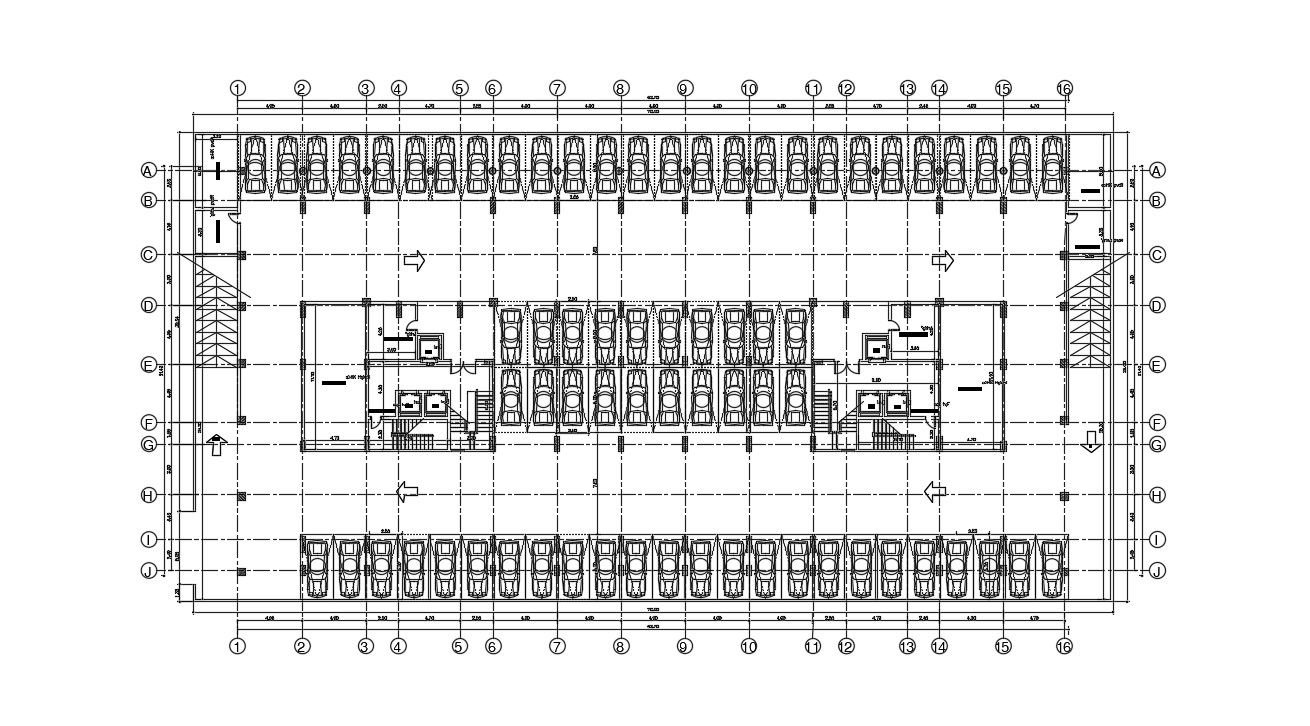
Parking Layout DWG File with Detailed Ramp and Lift Plan

Ratings & Reviews
⭐
No Reviews Yet
Be the first to share your experience with this product. Your review helps others make better decisions!
★★★★★
Description
Parking Layout Design DWG File Download ; commercial parking layout include center line working plan dimension and stair ,lift detail ,ramp detail DWG File free Download




Tags
#car parking layout#basement parking layout#parking space layout
Uploaded by:
Rashmi
Solanki
Ratings & Reviews
⭐
No Reviews Yet
Be the first to share your experience with this product. Your review helps others make better decisions!
★★★★★