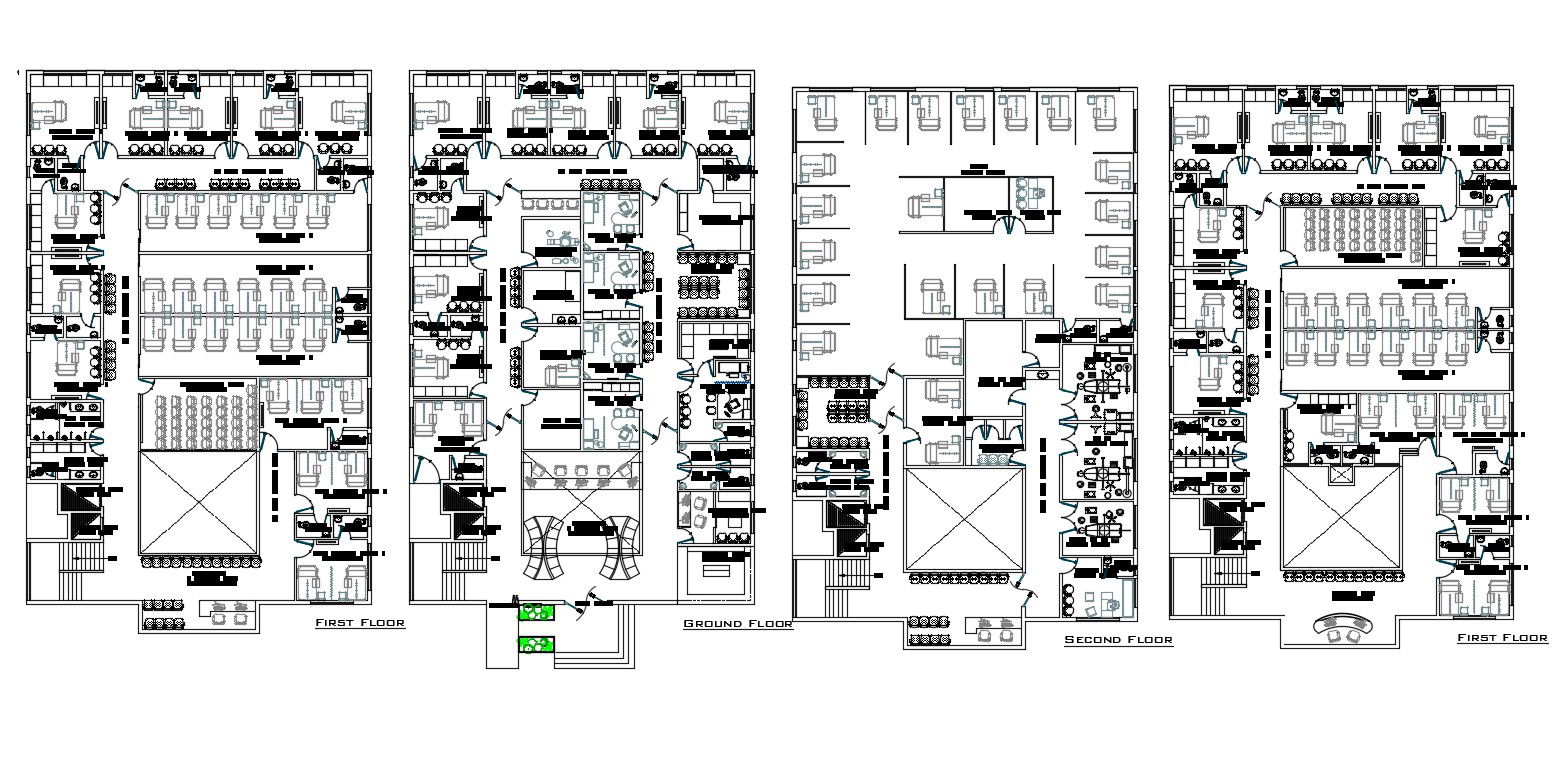
Hospital Design Furniture Lay out Plan Auto CAD File
Tags
#hospital plan#hospital interior#modern hospital design#hospital room design
Ratings & Reviews
⭐
No Reviews Yet
Be the first to share your experience with this product. Your review helps others make better decisions!
★★★★★
Description
Hospital Design Furniture Layout Plan Auto CAD File; hospital plan includes all other floor plans, furniture layout plans, in all plans includes privet rooms, general rooms, Deluxe rooms, semi-special rooms common toilets, some rooms area related to function are the hospital, big corridors with waiting for the area and many more details . DWG file.

Uploaded by:
Rashmi Solanki
Tags
#hospital plan#hospital interior#modern hospital design#hospital room design
Ratings & Reviews
⭐
No Reviews Yet
Be the first to share your experience with this product. Your review helps others make better decisions!
★★★★★