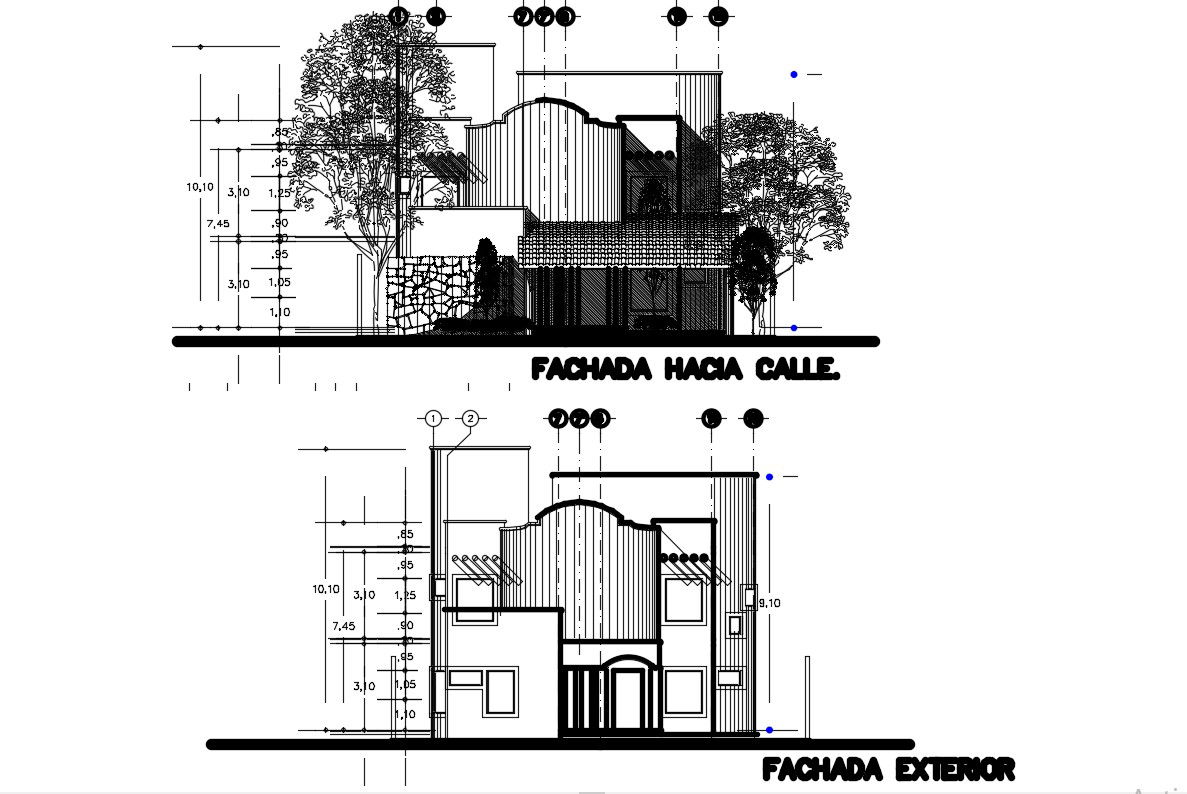
House Elevation Design With All Detail In AutoCAD File
Tags
#facade design#building elevation#building elevation design#bungalow elevation
Ratings & Reviews
⭐
No Reviews Yet
Be the first to share your experience with this product. Your review helps others make better decisions!
★★★★★
Description
House Elevation Design With All Detail In AutoCAD File; detail of elevation house include hatching, reference line, some basic landscape, leveling and much more informative detail related to elevation, DWG file,




Uploaded by:
Rashmi Solanki
Tags
#facade design#building elevation#building elevation design#bungalow elevation
Ratings & Reviews
⭐
No Reviews Yet
Be the first to share your experience with this product. Your review helps others make better decisions!
★★★★★