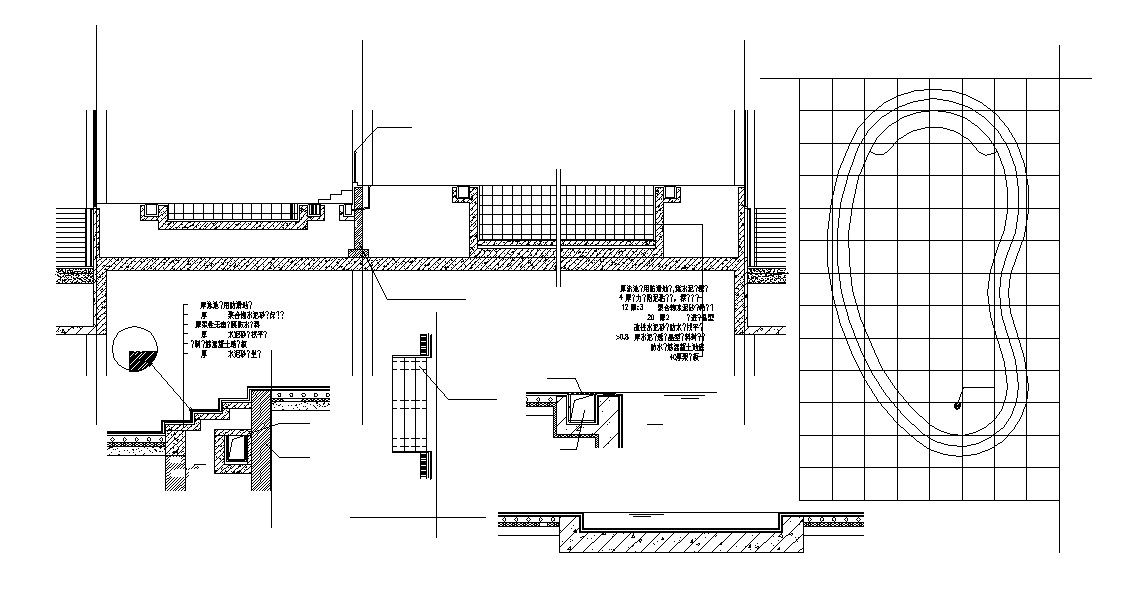
Swimming Pool Plan And Section Layout With Water Channel Detail
Tags
Ratings & Reviews
Be the first to share your experience with this product. Your review helps others make better decisions!
Description
This swimming pool plan and section layout with water channel detail includes a complete technical drawing prepared for swimming pool construction and planning projects. The file contains detailed sectional layouts and plan arrangements showing swimming pool structural elements with organised drafting references. Technical components such as water channel systems, construction sections, depth arrangements, and pool structure details are included to improve design understanding and support accurate project planning. The sectional views provide clear information regarding pool construction methods and layout organisation while helping professionals create detailed project documentation for swimming pool developments and landscape planning requirements.




Uploaded by:
Rashmi Solanki
Tags
Ratings & Reviews
Be the first to share your experience with this product. Your review helps others make better decisions!