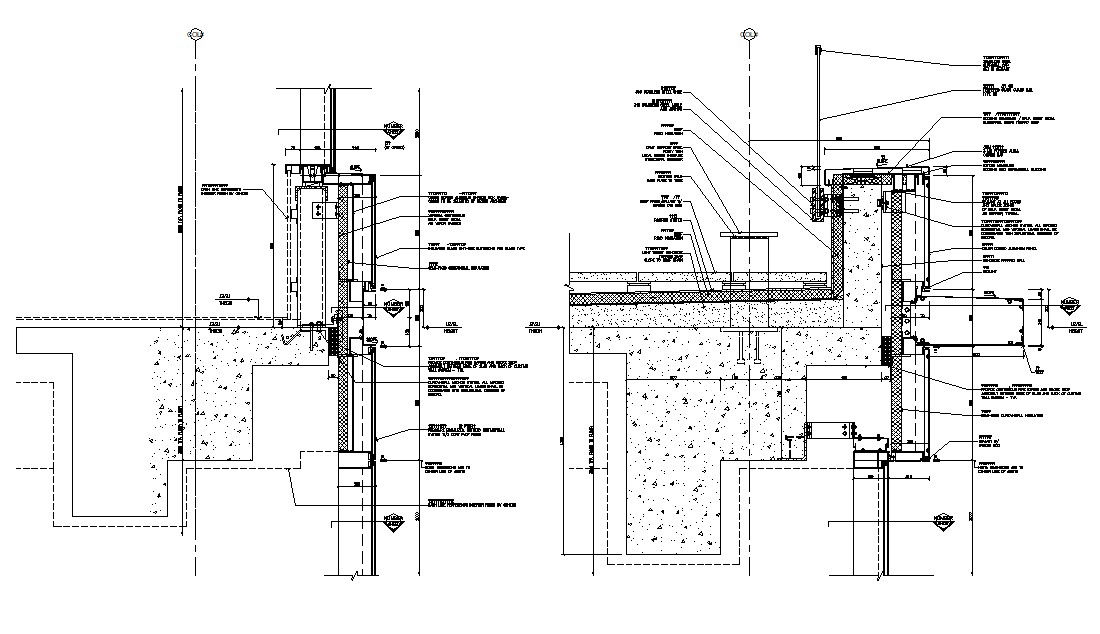
Curtain Wall Anchor System DWG File
Tags
#curtain#curtain cad blocks#curtain cad#curtain autocad block#curtain design ideas#curtain dwg#curtain elevation
Ratings & Reviews
⭐
No Reviews Yet
Be the first to share your experience with this product. Your review helps others make better decisions!
★★★★★
Description
Curtain Wall Anchor System DWG File; download DWG file of the member of the structure that greatly influences the design of the curtain wall is the floor slabs that provide the proper imposed horizontal and vertical loads shall be coordinated with structural detail.

Uploaded by:
Komal
Tags
#curtain#curtain cad blocks#curtain cad#curtain autocad block#curtain design ideas#curtain dwg#curtain elevation
Ratings & Reviews
⭐
No Reviews Yet
Be the first to share your experience with this product. Your review helps others make better decisions!
★★★★★