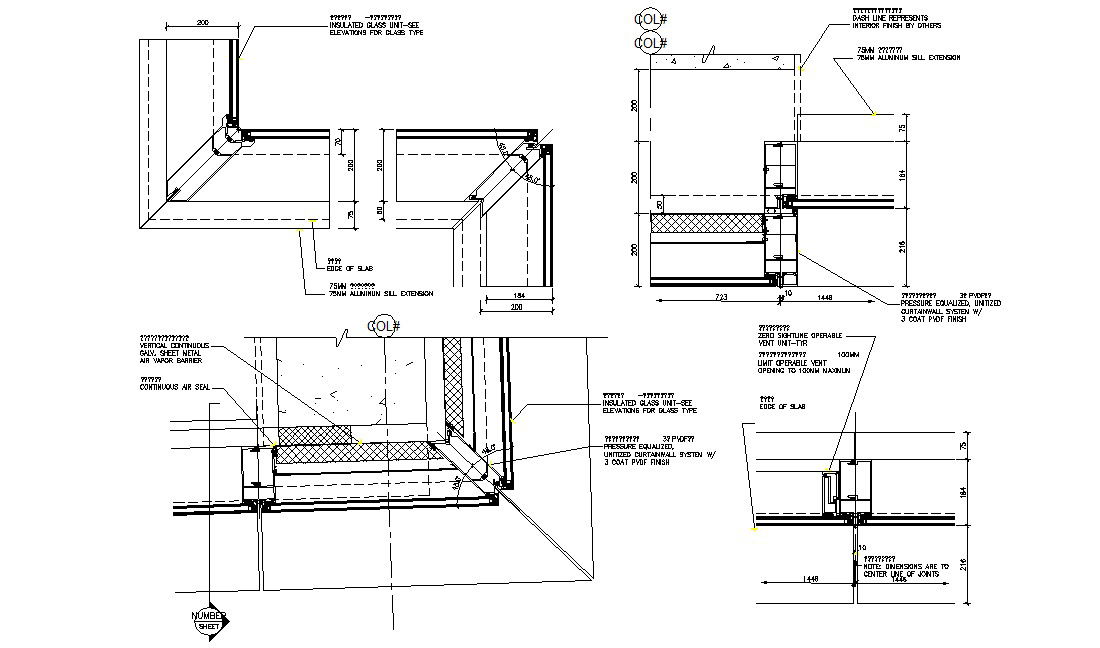
Insulated Glass Curtain Wall DWG File
Tags
#curtain#curtain cad blocks#curtain cad#curtain autocad block#curtain design ideas#curtain dwg#curtain elevation
Ratings & Reviews
⭐
No Reviews Yet
Be the first to share your experience with this product. Your review helps others make better decisions!
★★★★★
Description
Insulated Glass Curtain Wall DWG File; insulated glass unit-see elevations for glass type, unitized curtain wall system like Four glass types: two insulating glass units (IGU) and two vacuum
insulated glass units (VIG & HVIG)
- Two spandrel insulation methods: industry-standard mineral wool and
vacuum insulated panels (VIP)

Uploaded by:
Komal
Tags
#curtain#curtain cad blocks#curtain cad#curtain autocad block#curtain design ideas#curtain dwg#curtain elevation
Ratings & Reviews
⭐
No Reviews Yet
Be the first to share your experience with this product. Your review helps others make better decisions!
★★★★★