3 Bedroom Bungalow Terrace Plan AutoCAD Residential Drawings
Tags
Ratings & Reviews
Be the first to share your experience with this product. Your review helps others make better decisions!
Description
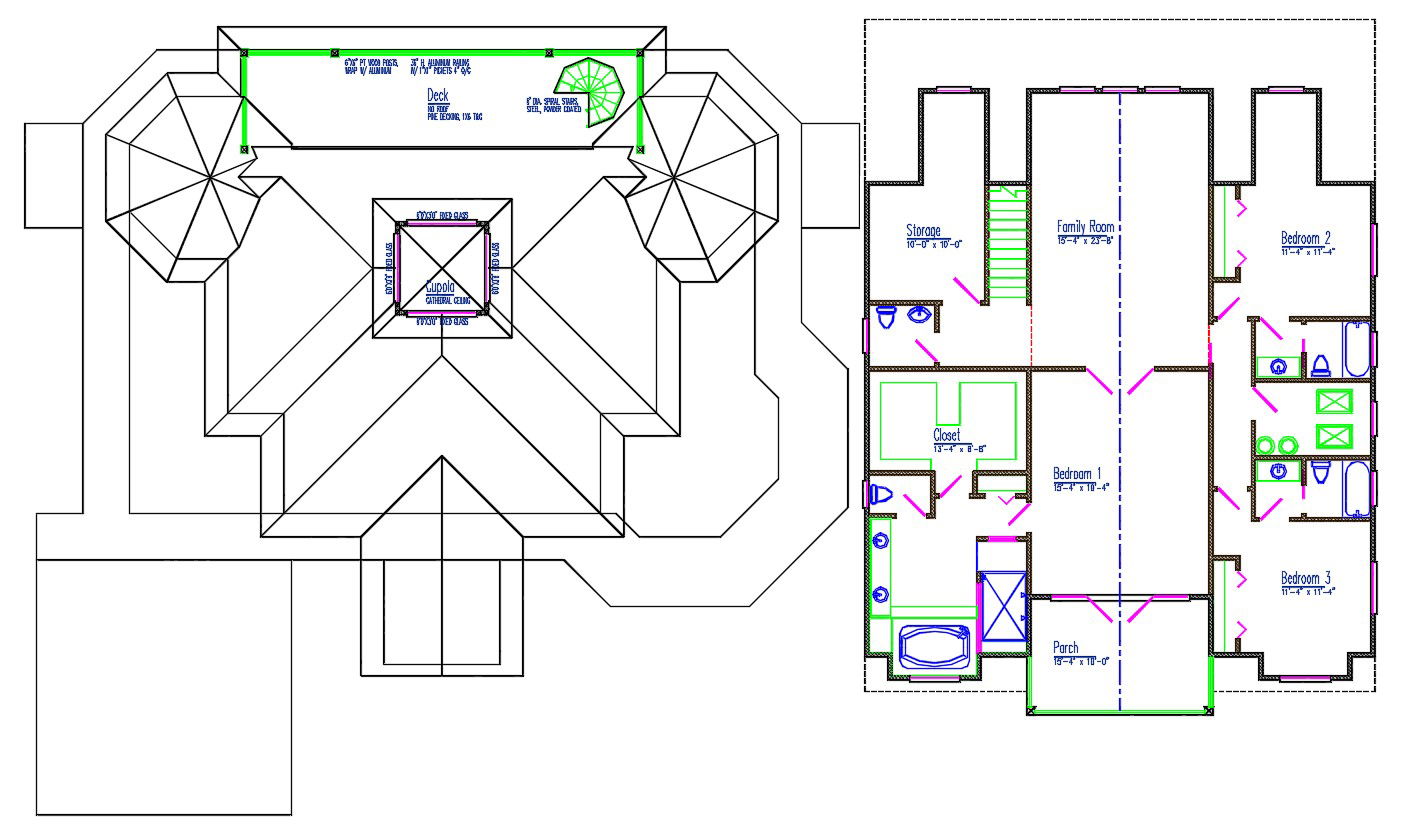
Explore this 3-bedroom bungalow terrace plan featuring spacious bedrooms, a living room, a kitchen, a dining area, a terrace space, toilets, and staircase details in AutoCAD drawing format. The residential bungalow design includes furniture layout, room arrangement, circulation planning, and functional interior organization for modern family living. This CAD drawing is useful for architects, civil engineers, builders, and interior designers working on residential bungalow projects. The layout helps in understanding space utilization, terrace planning, and architectural drafting standards for contemporary house construction projects. Suitable for residential planning, bungalow presentation drawings, and architectural CAD drafting projects using AutoCAD files and CAD drawings.

Uploaded by:
Rashmi Solanki
Tags
Ratings & Reviews
Be the first to share your experience with this product. Your review helps others make better decisions!