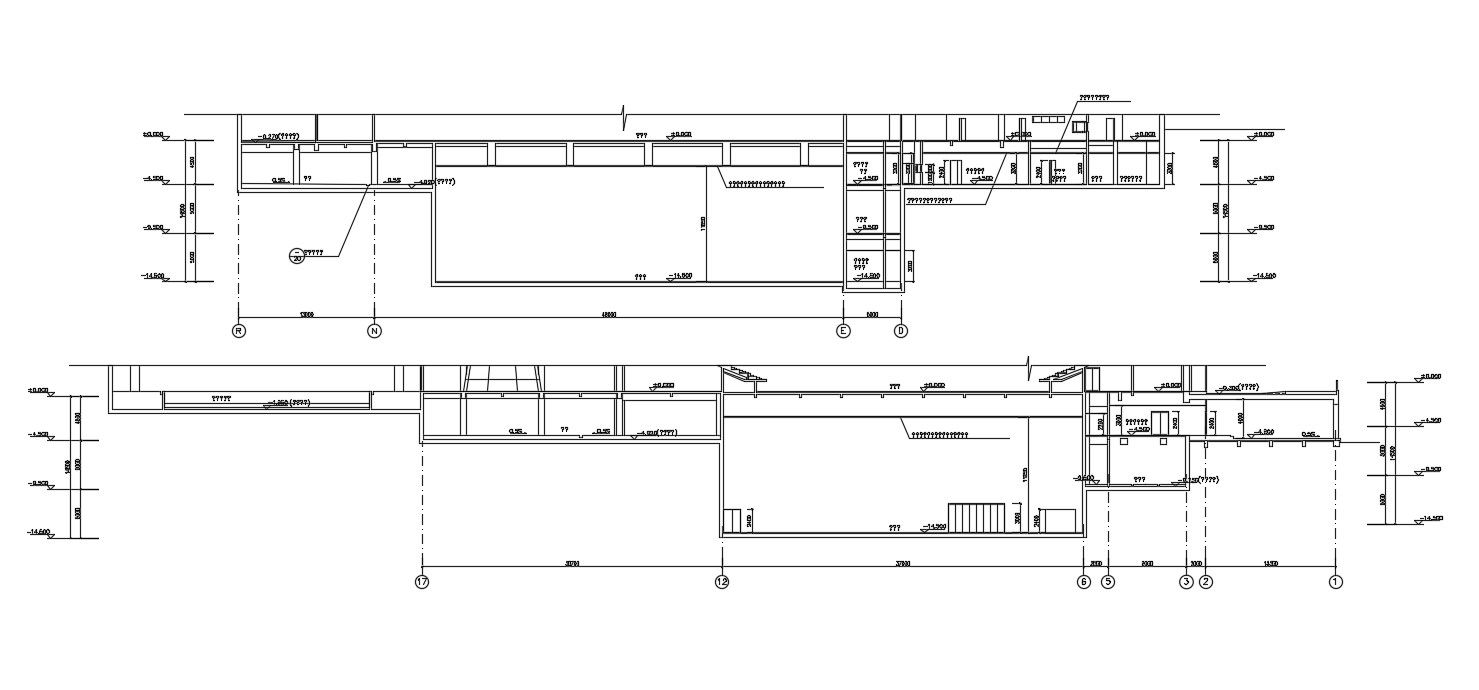
Download The Building Section Drawing AutoCAD File Free

Ratings & Reviews
⭐
No Reviews Yet
Be the first to share your experience with this product. Your review helps others make better decisions!
★★★★★
Description
Download The Building Section Drawing AutoCAD File Free; this is the section of the building that includes centerline, texting, floor level, and much more other details, in CAD drawing.




Tags
#building cross section#residential building section elevation#building drawing elevation section
Uploaded by:
Rashmi
Solanki
Ratings & Reviews
⭐
No Reviews Yet
Be the first to share your experience with this product. Your review helps others make better decisions!
★★★★★