Download The Commercial Building With Auditorium DWG File
Tags
#commercial building floor plan#auditorium design plan#theatre seating plan#theatre design plan
Ratings & Reviews
⭐
No Reviews Yet
Be the first to share your experience with this product. Your review helps others make better decisions!
★★★★★
Description
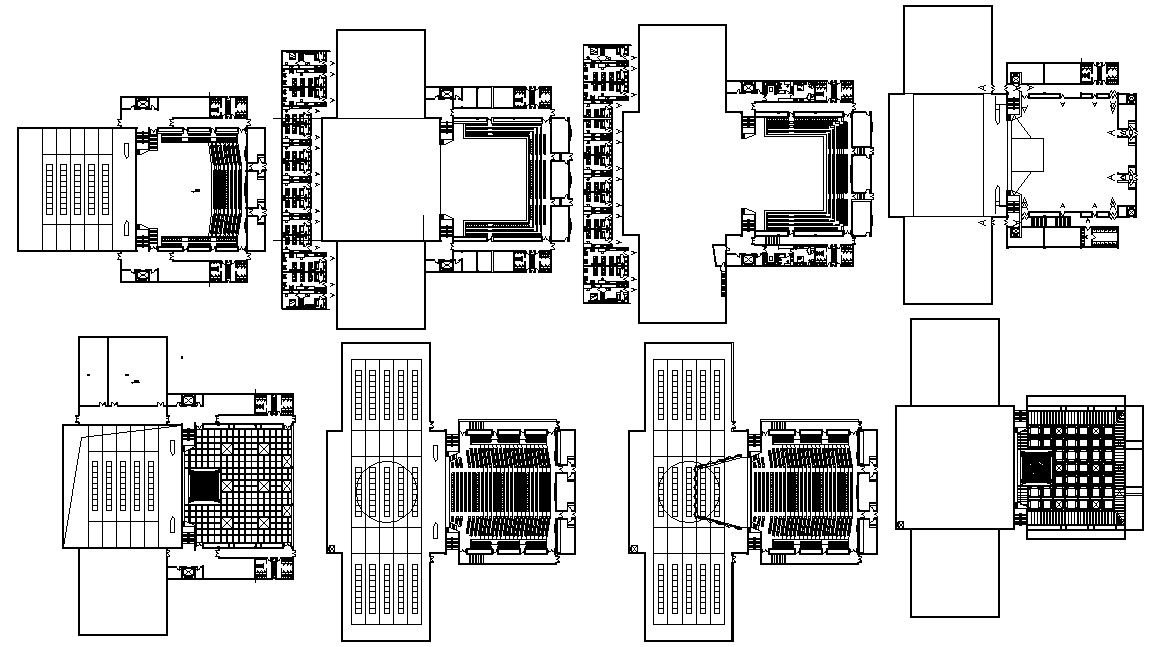
Download The Commercial Building With Auditorium DWG File; this is the commercial building with Auditorium, hotel room, dormitory, area, backside waiting area, and changing room,entry-exit stair, toilet block in every floor, CAD drawing.

Uploaded by:
Rashmi Solanki
Tags
#commercial building floor plan#auditorium design plan#theatre seating plan#theatre design plan
Ratings & Reviews
⭐
No Reviews Yet
Be the first to share your experience with this product. Your review helps others make better decisions!
★★★★★