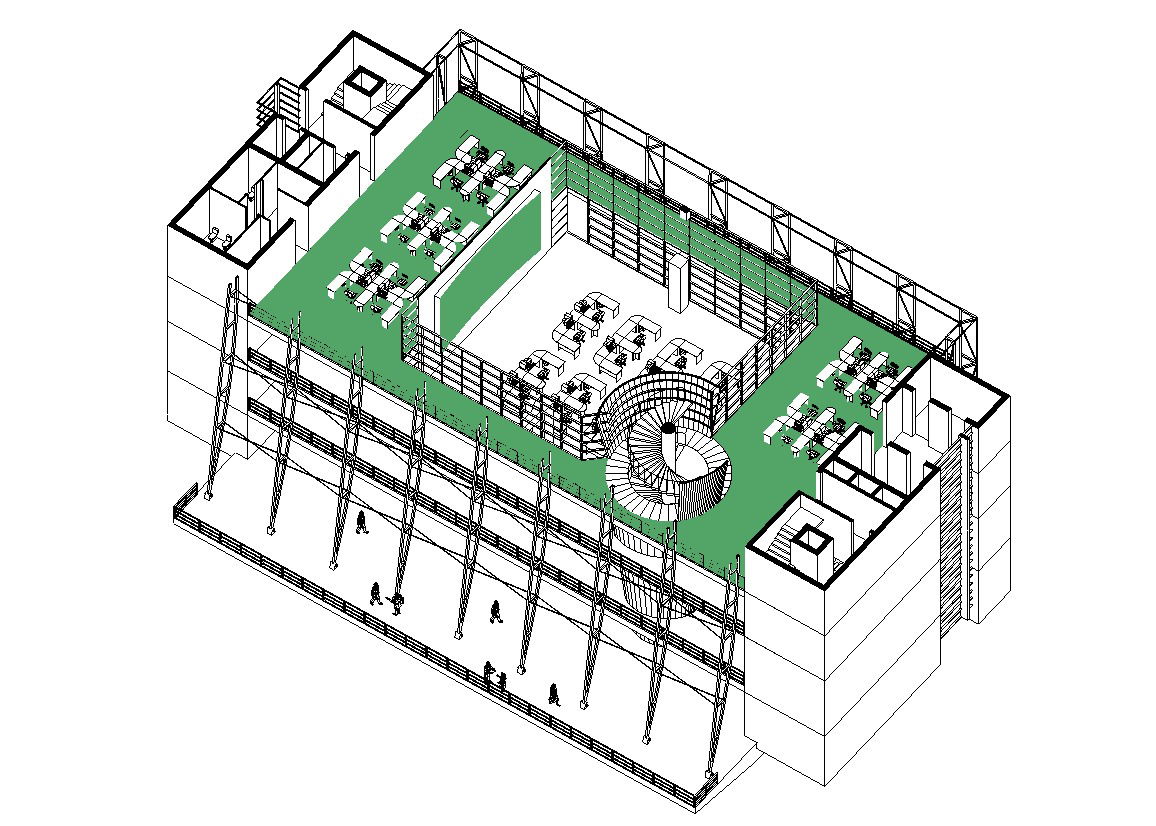
Cut Section 3D Design Of Commercial Building Autocad File
Tags
#3d commercial building#autocad 3d commercial#3d of commercial building floor
Ratings & Reviews
⭐
No Reviews Yet
Be the first to share your experience with this product. Your review helps others make better decisions!
★★★★★
Description
Cut Section 3D Design Of Commercial Building Autocad File; this is the 3d of commercial building includes stairs section, lift, a rooftop restaurant with terrace garden, large ms members for the elevation design, the human figure for building scale, also open to the sky in building, CAD format.

Uploaded by:
Rashmi Solanki
Tags
#3d commercial building#autocad 3d commercial#3d of commercial building floor
Ratings & Reviews
⭐
No Reviews Yet
Be the first to share your experience with this product. Your review helps others make better decisions!
★★★★★