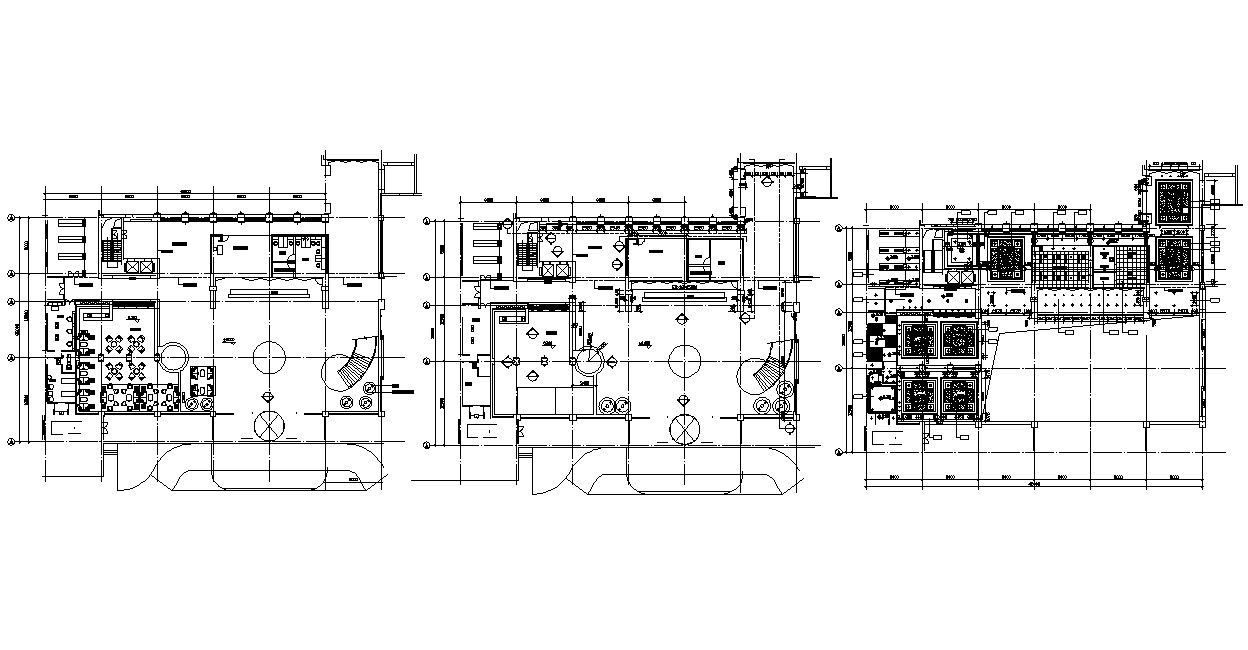
Commercial Complex Floor Plans With Working Drawing AutoCAD File
Tags
#commercial building plans with dimensions#commercial building floor plans#commercial complex floor plan
Ratings & Reviews
⭐
No Reviews Yet
Be the first to share your experience with this product. Your review helps others make better decisions!
★★★★★
Description
Commercial Complex Floor Plans With Working Drawing AutoCAD File; this is the commercial building floor design that includes a restaurant, gymnasium, shops, open space, passages for connectivity, electric plan, working dimension, section line, stair and lifts foyer, in CAD format.




Uploaded by:
Rashmi Solanki
Tags
#commercial building plans with dimensions#commercial building floor plans#commercial complex floor plan
Ratings & Reviews
⭐
No Reviews Yet
Be the first to share your experience with this product. Your review helps others make better decisions!
★★★★★