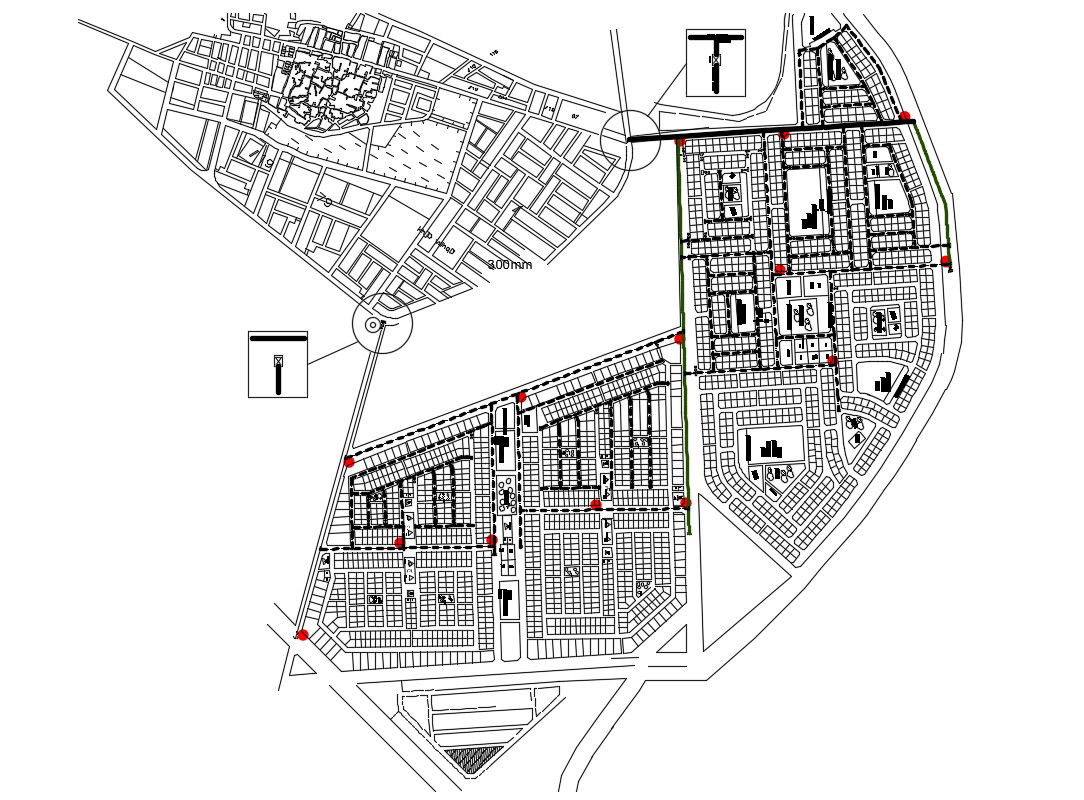
Free Download Master Key Plan Of Plotting Drawing DWG File
Tags
#plotting layout plan#plotting design for home#plotting architecture design#plotting layout autocad
Ratings & Reviews
⭐
No Reviews Yet
Be the first to share your experience with this product. Your review helps others make better decisions!
★★★★★
Description
Free Download Master Key Plan Of Plotting Drawing DWG File; this is the master plan of plotting includes different types and different types of size of the plotting, common plot areas, society roads, attached with the main road, its some part of city area, in CAD format.




Uploaded by:
Rashmi Solanki
Tags
#plotting layout plan#plotting design for home#plotting architecture design#plotting layout autocad
Ratings & Reviews
⭐
No Reviews Yet
Be the first to share your experience with this product. Your review helps others make better decisions!
★★★★★