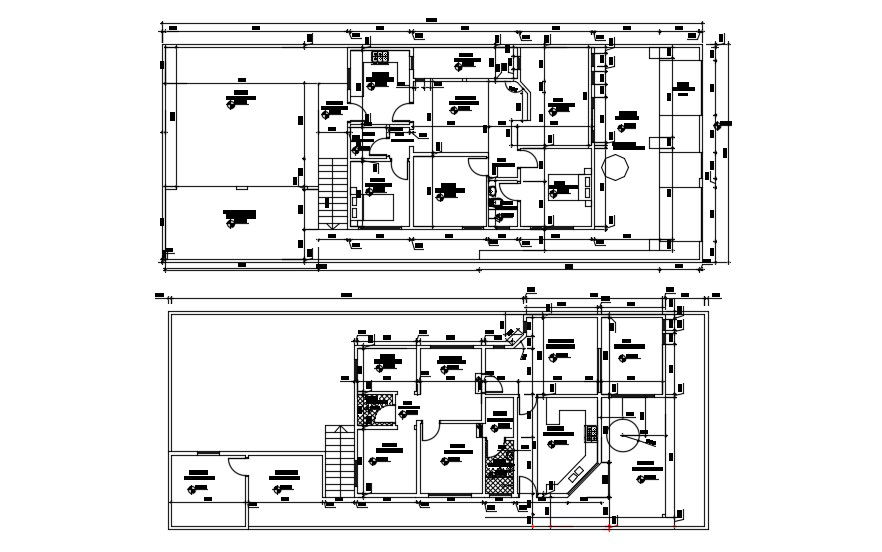
Download Design Of Bungalow With Dimension AutoCAD File
Tags
#bungalow house model#bungalow house plans#modern bungalow house designs and floor plans
Ratings & Reviews
⭐
No Reviews Yet
Be the first to share your experience with this product. Your review helps others make better decisions!
★★★★★
Description
Download Design Of Bungalow With Dimension AutoCAD File; this is the planning of bungalow with working drawing dimension, includes garden area, drawing area, bedrooms, toilets, kitchen, planter, lounge, storeroom, balcony, master toilets with walk-in closet, terrace, and one stair, its a CAD file.




Uploaded by:
Rashmi Solanki
Tags
#bungalow house model#bungalow house plans#modern bungalow house designs and floor plans
Ratings & Reviews
⭐
No Reviews Yet
Be the first to share your experience with this product. Your review helps others make better decisions!
★★★★★