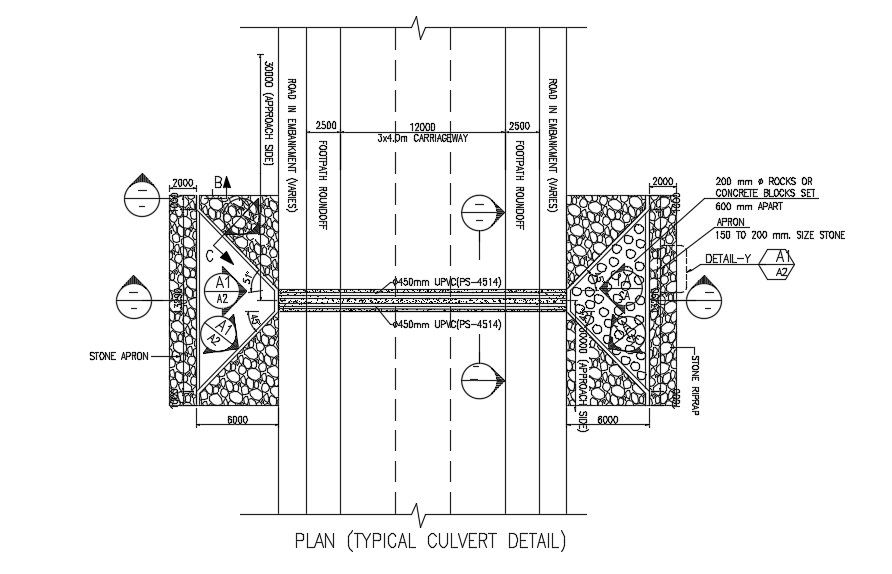
Typical Culvert CAD Drawing
Tags
#bridge plan#bridge plan drawing#bridge cad block#bridge cad drawing#autocad bridge file
Ratings & Reviews
⭐
No Reviews Yet
Be the first to share your experience with this product. Your review helps others make better decisions!
★★★★★
Description
Typical Culvert CAD Drawing; Download Free AutoCAD file of common configuration a culvert bridge plan with all description and dimension detail. content (1) it's a low initial cost, (2) fast manufacturing and assembly, (3) aesthetics: natural exterior because of the overfill, and (4) simple construction.




Uploaded by:
Komal
Tags
#bridge plan#bridge plan drawing#bridge cad block#bridge cad drawing#autocad bridge file
Ratings & Reviews
⭐
No Reviews Yet
Be the first to share your experience with this product. Your review helps others make better decisions!
★★★★★