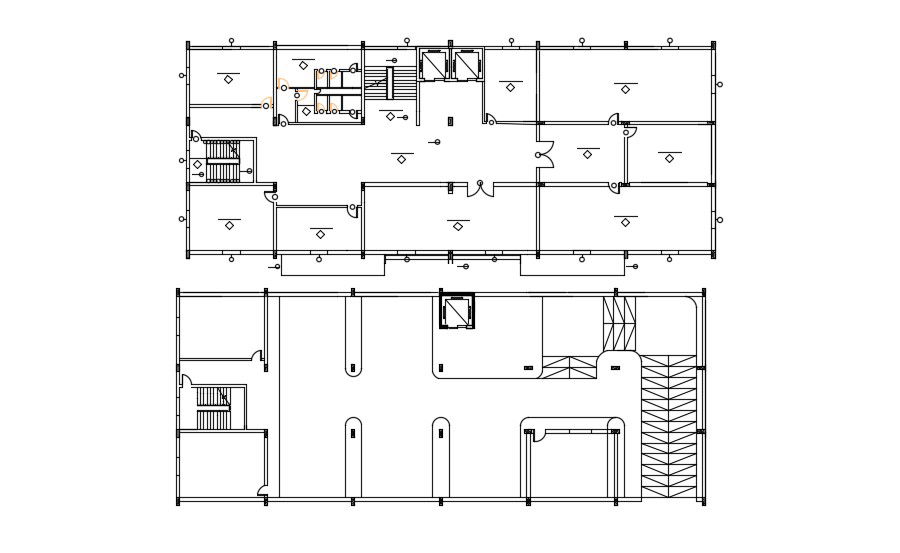
Free Download Commercial Building Floor Plan AutoCAD File
Tags
#small commercial building design plans#commercial building floor plan#commercial complex plan
Ratings & Reviews
⭐
No Reviews Yet
Be the first to share your experience with this product. Your review helps others make better decisions!
★★★★★
Description
Free Download Commercial Building Floor Plan AutoCAD File; this is the two-floor plan of a commercial building includes ramp stairs, lifts, rooms parking area with a drive way in the basement and on another floor some big and small shops, toilets blocks , service area, and demarcation of doors windows, in CAD file format.




Uploaded by:
Rashmi Solanki
Tags
#small commercial building design plans#commercial building floor plan#commercial complex plan
Ratings & Reviews
⭐
No Reviews Yet
Be the first to share your experience with this product. Your review helps others make better decisions!
★★★★★