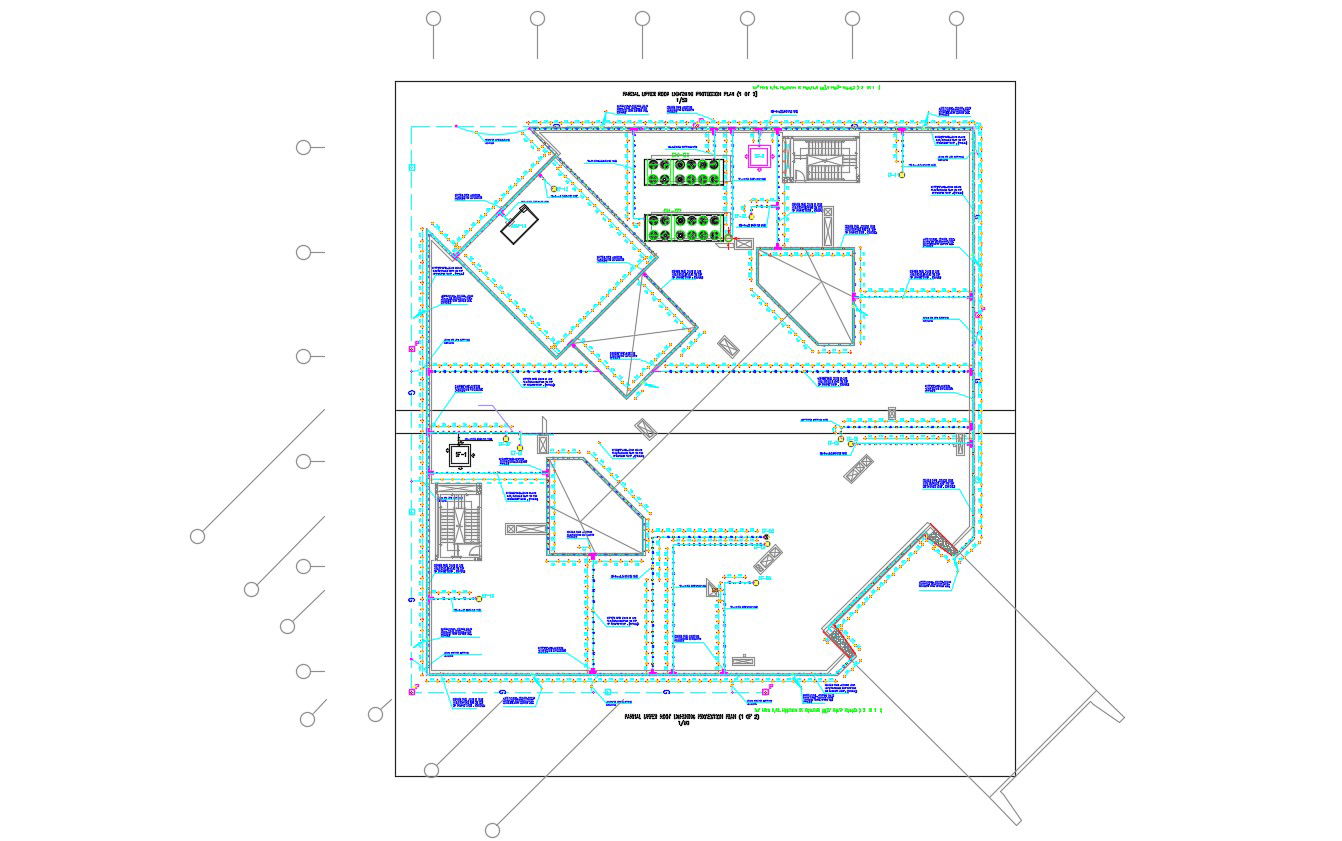
Lightning Protection System Layout With Earthing And Rod Detail
Tags
Ratings & Reviews
Be the first to share your experience with this product. Your review helps others make better decisions!
Description
This lightning protection system layout drawing presents a detailed electrical safety design prepared for protecting buildings from lightning strikes. The drawing illustrates the placement of lightning rods positioned on the roof structure to intercept lightning discharge. The layout shows the network of down conductors that transfer the lightning current from the roof rods to the ground safely. Earthing pits and grounding connections are clearly represented to demonstrate how electrical discharge is directed into the soil. The drawing also includes cable routing lines, rod mounting positions, and conductor paths, which help engineers understand the complete lightning protection arrangement across the building structure.




Uploaded by:
Komal
Tags
Ratings & Reviews
Be the first to share your experience with this product. Your review helps others make better decisions!