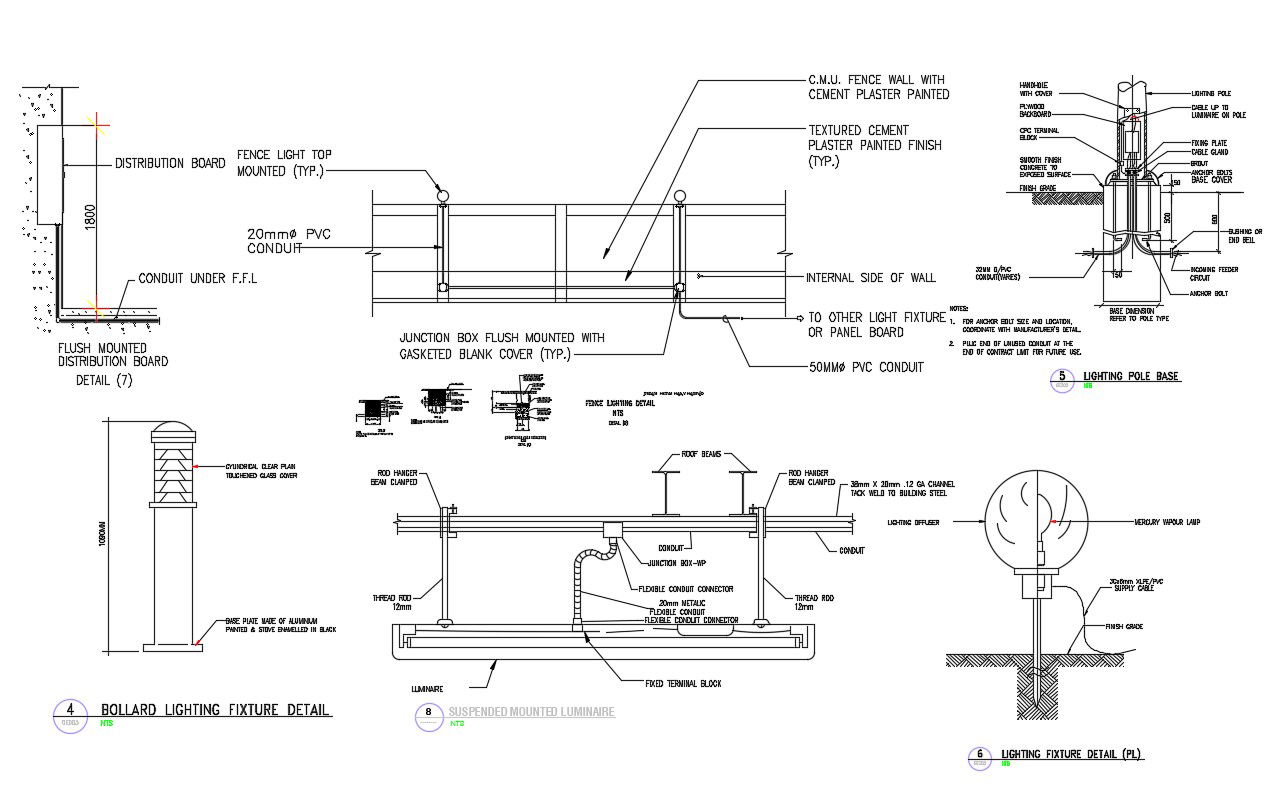
2D CAD Drawing Light Pole Design AutoCAD File
Tags
#light pole grounding detail#light pole foundation detail#light pole base detail
Ratings & Reviews
⭐
No Reviews Yet
Be the first to share your experience with this product. Your review helps others make better decisions!
★★★★★
Description
2D CAD Drawing Light Pole Design AutoCAD File; this is the detail of how to fix the light pole includes flush-mounted distribution board detail, junction box flush-mounted with gasketed blank cover, bollard light pole detail, suspended -mounted laminated and much more detail, this is the CAD file format.




Uploaded by:
Rashmi Solanki
Tags
#light pole grounding detail#light pole foundation detail#light pole base detail
Ratings & Reviews
⭐
No Reviews Yet
Be the first to share your experience with this product. Your review helps others make better decisions!
★★★★★