Dining Table Block Drawing with Dimensions for Interior CAD Planning
Tags
Ratings & Reviews
Be the first to share your experience with this product. Your review helps others make better decisions!
Description
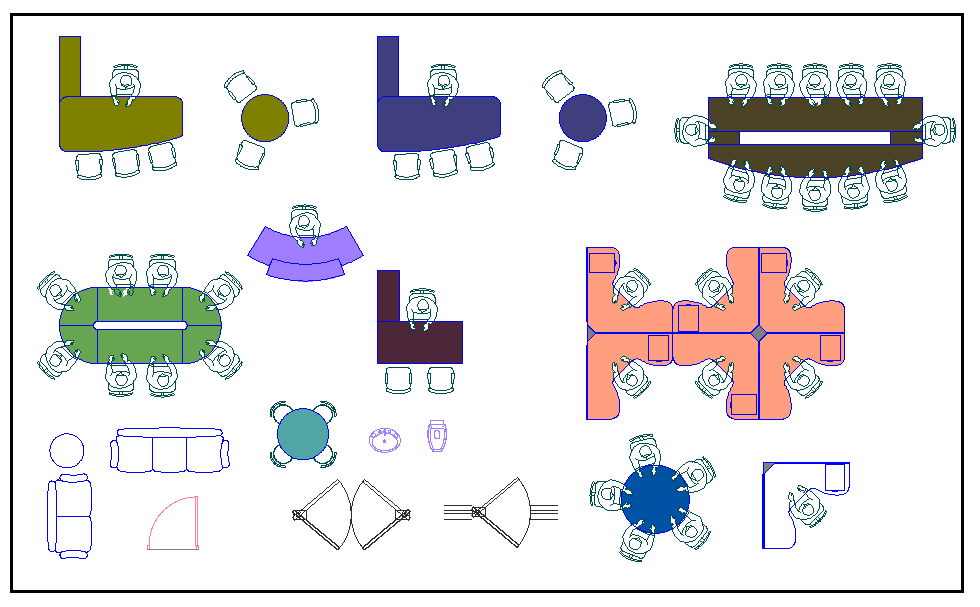
This dining table block drawing presents a collection of multiple dining table layouts prepared in AutoCAD DWG format for interior and architectural planning. The drawing includes different types of dining tables, such as rectangular, round, square, and custom-shaped tables with accurate dimensions. Seating arrangements are clearly illustrated, showing chair placement, circulation, clearance, and seating capacity for each table type. Additional furniture elements are also included to support coordinated interior layout planning and space utilization.
The drawing helps explain proportional relationships between dining tables and surrounding furniture with precise width, length, and spacing details. Dining table block drawing content supports architects, interior designers, and builders in planning dining areas for residential, commercial, and hospitality projects.




Uploaded by:
Fernando Zapata
Tags
Ratings & Reviews
Be the first to share your experience with this product. Your review helps others make better decisions!