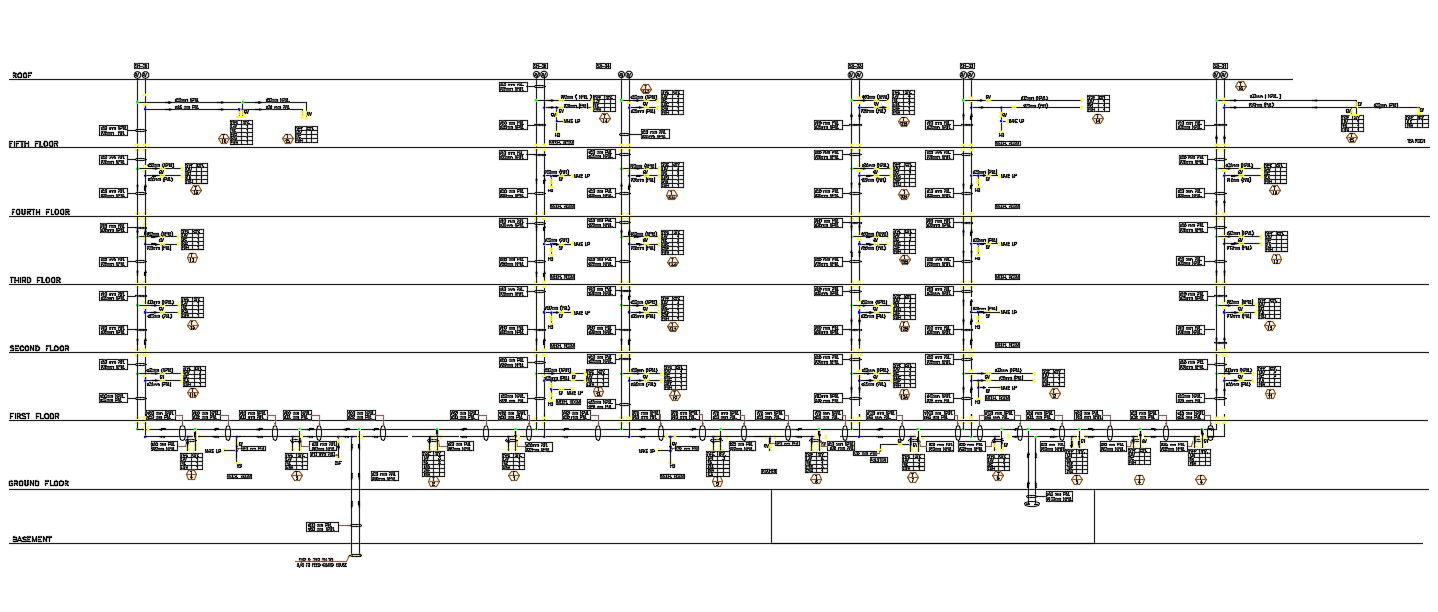
Chilled Water System Diagram With Floor Level Layout Details
Tags
Ratings & Reviews
Be the first to share your experience with this product. Your review helps others make better decisions!
Description
This chilled water system drawing presents a complete multi-floor layout showing distribution lines from the basement to roof level with clear floor level alignment and vertical riser connections. The diagram includes detailed piping routes, valve positions, and equipment placements across the ground floor, first floor, second floor, third floor, fourth floor, and fifth floor. Each level is marked with accurate dimensioning and labeling to ensure clarity in understanding chilled water circulation and system connectivity within the building structure.

Uploaded by:
Rashmi Solanki
Tags
Ratings & Reviews
Be the first to share your experience with this product. Your review helps others make better decisions!