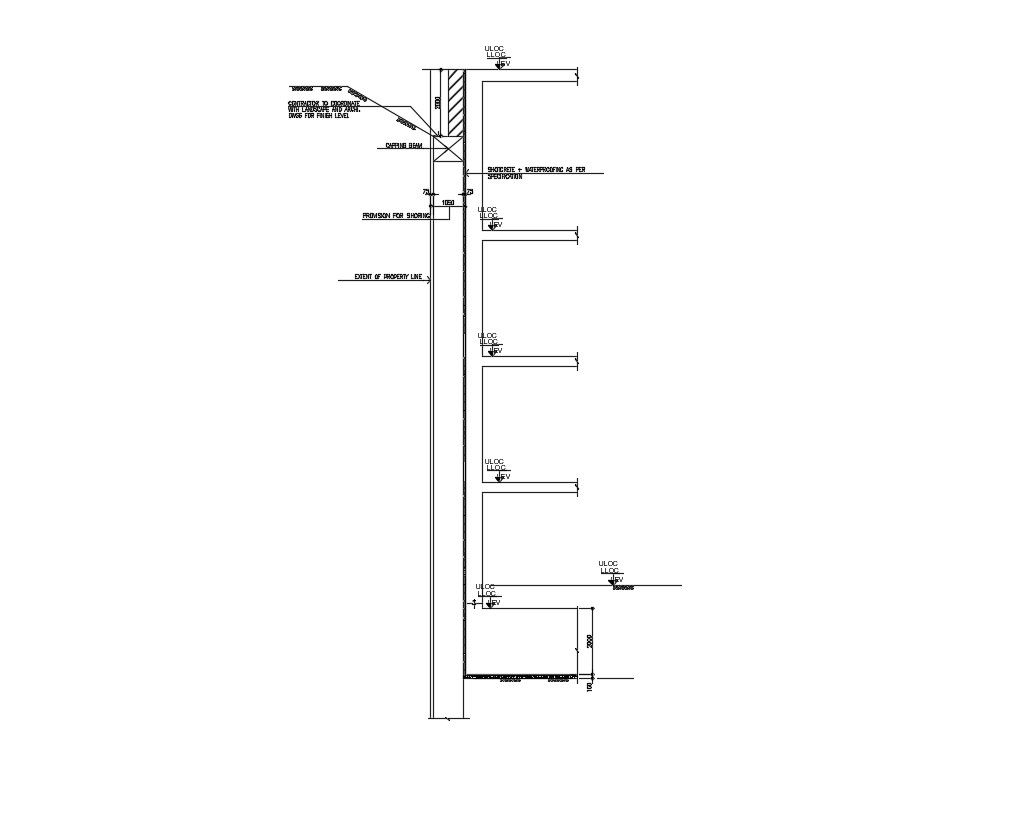
2D CAD Drawing Wall Section AutoCAD File Free Download
Tags
#wall detail#wall section detail#brick wall detail#brick wall section#wall section drawing
Ratings & Reviews
⭐
No Reviews Yet
Be the first to share your experience with this product. Your review helps others make better decisions!
★★★★★
Description
2D CAD Drawing Wall Section AutoCAD File Free Download; this is the simple wall section with floor level dimension, copping beam detail, provision for shoring, shotcrete and waterproofing as per specification, and much more other details, this is the DWG file




Uploaded by:
Rashmi Solanki
Tags
#wall detail#wall section detail#brick wall detail#brick wall section#wall section drawing
Ratings & Reviews
⭐
No Reviews Yet
Be the first to share your experience with this product. Your review helps others make better decisions!
★★★★★