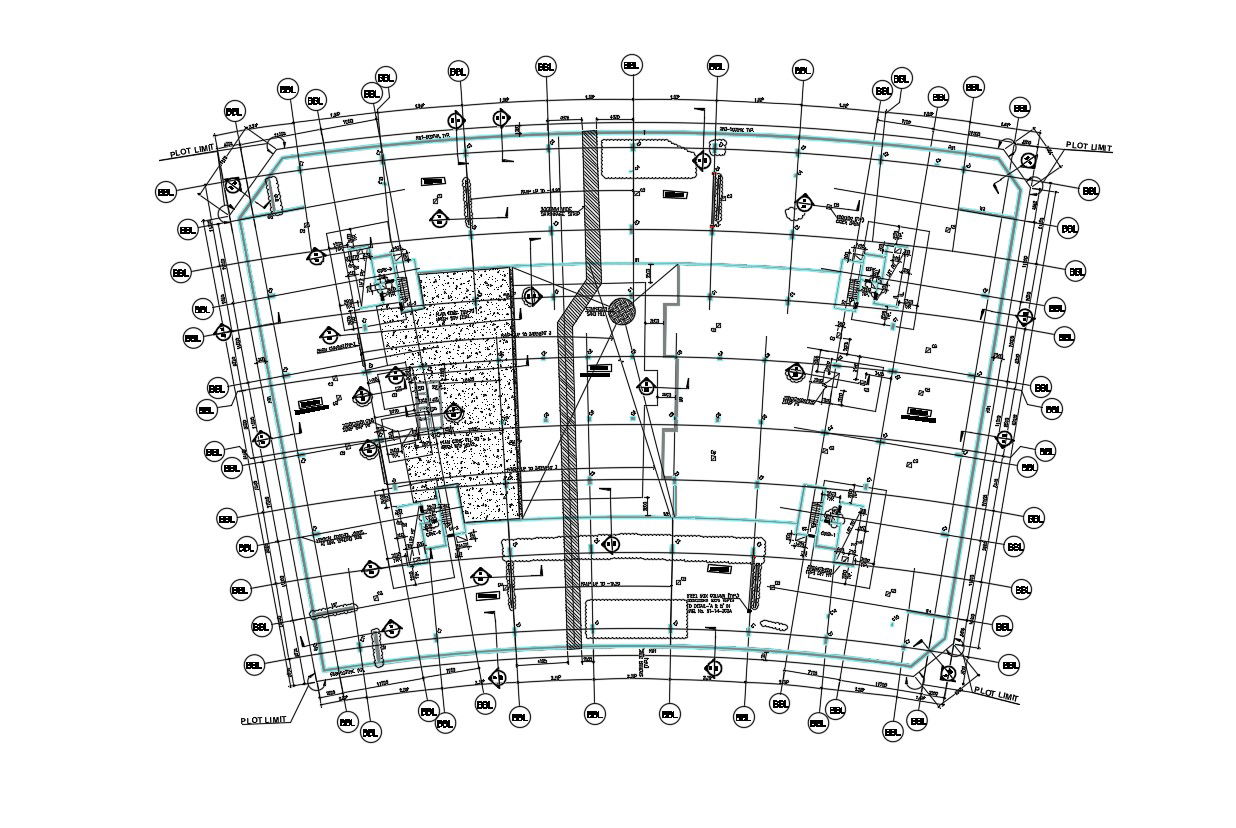
Commercial Building Center Line Plan AutoCAD File
Tags
#column centerline plan#plinth beam layout plan#foundation detail drawing#plinth beam reinforcement details
Ratings & Reviews
⭐
No Reviews Yet
Be the first to share your experience with this product. Your review helps others make better decisions!
★★★★★
Description
Commercial Building Center Line Plan AutoCAD File; this is the center line plan of commercial building includes working dimension, plinth beam detail, panel detail, section line on wall detail, plain concrete fill to match with level, ramp detail, steel box column detail, vertical control joints detail, this is the CAD file format.




Uploaded by:
Rashmi Solanki
Tags
#column centerline plan#plinth beam layout plan#foundation detail drawing#plinth beam reinforcement details
Ratings & Reviews
⭐
No Reviews Yet
Be the first to share your experience with this product. Your review helps others make better decisions!
★★★★★