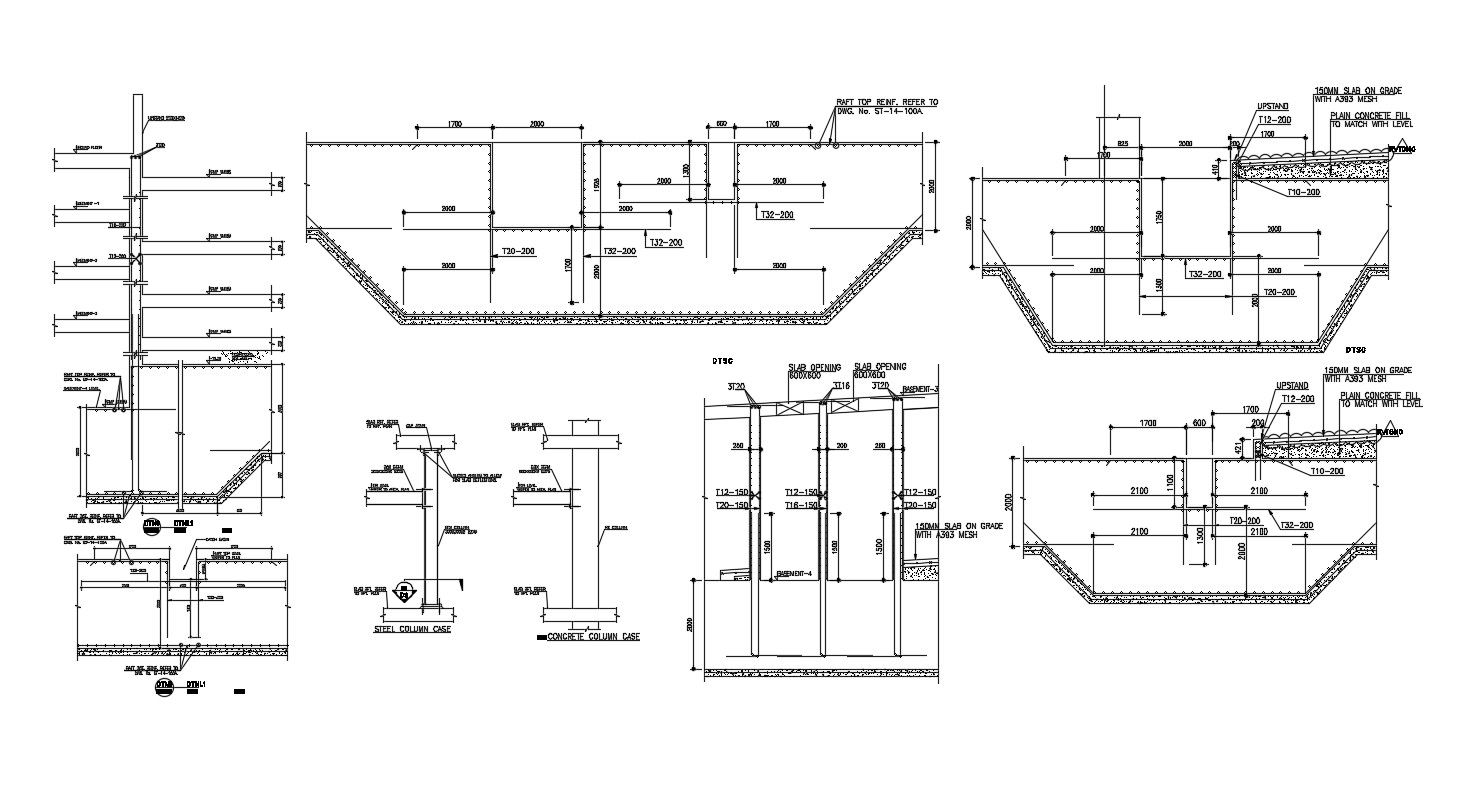
2D CAD Drawing Slab And Beam Reinforcement Design DWG File
Tags
#slab beam details#beam details#beam details autocad#beam to column connection details#slab beam reinforcement details
Ratings & Reviews
⭐
No Reviews Yet
Be the first to share your experience with this product. Your review helps others make better decisions!
★★★★★
Description
2D CAD Drawing Slab And Beam Reinforcement Design DWG File; this is the structure details of beams and slab includes reinforcement Design, opening in slab, raft top details, filling details, dimension details, texting details, this is the AutoCAD file format.




Uploaded by:
Rashmi Solanki
Tags
#slab beam details#beam details#beam details autocad#beam to column connection details#slab beam reinforcement details
Ratings & Reviews
⭐
No Reviews Yet
Be the first to share your experience with this product. Your review helps others make better decisions!
★★★★★