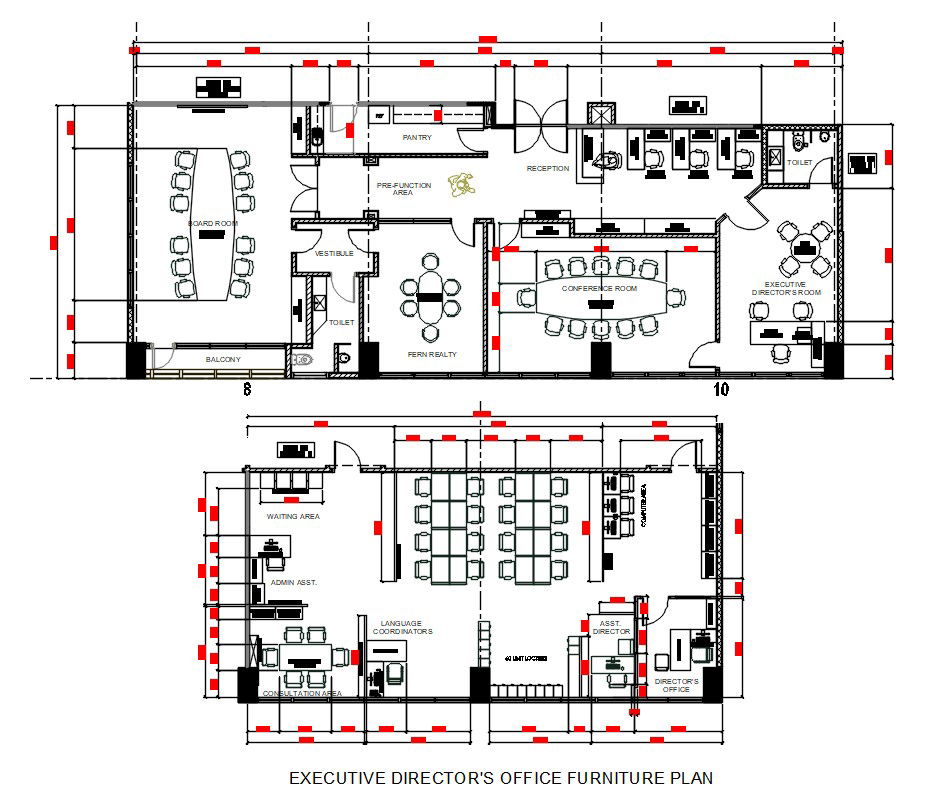
Director Office Furniture Layout Plan DWG AutoCAD for Interior Design
Tags
#office layout plan#office floor plan#office cad drawing#office plan dwg#architecture office plan dwg download
Ratings & Reviews
⭐
No Reviews Yet
Be the first to share your experience with this product. Your review helps others make better decisions!
★★★★★
Description
Access detailed AutoCAD DWG files of director office furniture layouts. These editable CAD drawings help interior designers and architects plan office spaces efficiently, arranging desks, chairs, storage, and meeting areas with precise measurements, ensuring functional and professional workplace designs.




Uploaded by:
Komal
Tags
#office layout plan#office floor plan#office cad drawing#office plan dwg#architecture office plan dwg download
Ratings & Reviews
⭐
No Reviews Yet
Be the first to share your experience with this product. Your review helps others make better decisions!
★★★★★