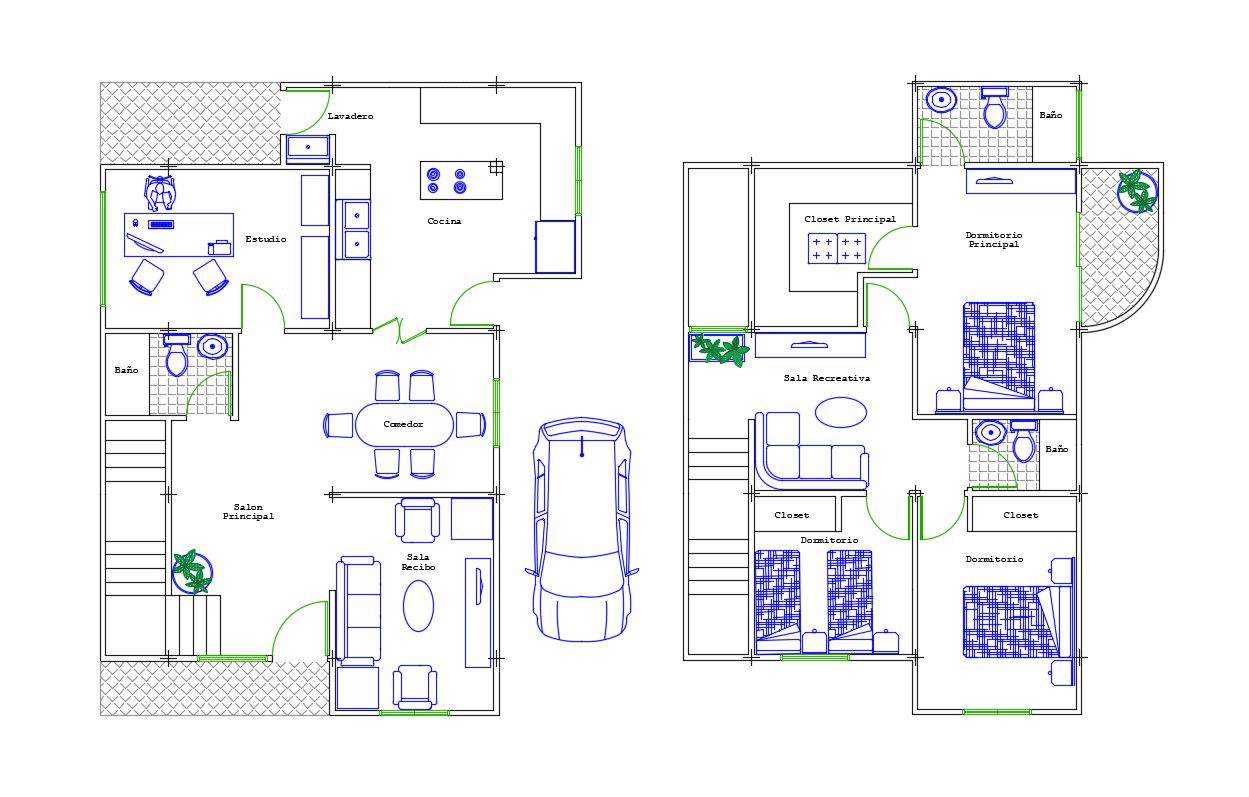
Bungalow House Design With Fully Furnished Drawing AutoCAD File
Tags
#bungalow house plans#modern bungalow design#bungalow floor plans#best bungalow designs#best bungalow designs
Ratings & Reviews
⭐
No Reviews Yet
Be the first to share your experience with this product. Your review helps others make better decisions!
★★★★★
Description
Bungalow House Design With Fully Furnished Drawing AutoCAD File; this is the planning of 3BHK bungalow with fully furnished in this bungalow parking area, drawing room .kitchen dining area, common toilet, office area, stair backside washroom area, its an AutoCAD File.

Uploaded by:
Rashmi Solanki
Tags
#bungalow house plans#modern bungalow design#bungalow floor plans#best bungalow designs#best bungalow designs
Ratings & Reviews
⭐
No Reviews Yet
Be the first to share your experience with this product. Your review helps others make better decisions!
★★★★★