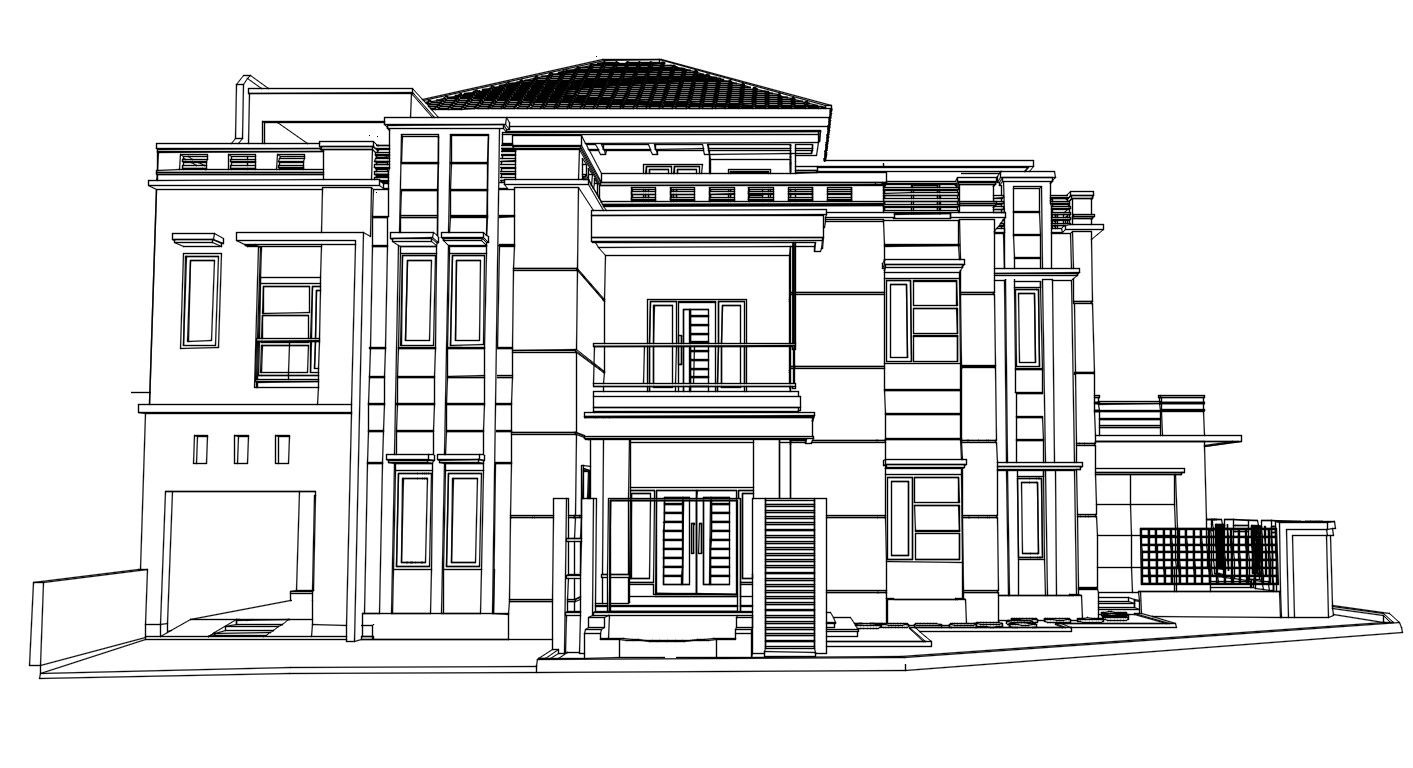
Visualize Modern Bungalow Elevation with 3D Design AutoCAD File
Tags
#3d of bungalow#3d bungalow#3d power bungalow
Ratings & Reviews
⭐
No Reviews Yet
Be the first to share your experience with this product. Your review helps others make better decisions!
★★★★★
Description
Modern 3D View Of Bungalow Design Elevation AutoCAD File; this is the modern elevation of bungalow includes a sloping roof terrace, compound wall detail, groove design in the bungalow, huge main entry foyer. this is the DWG file.

Uploaded by:
Rashmi Solanki
Tags
#3d of bungalow#3d bungalow#3d power bungalow
Ratings & Reviews
⭐
No Reviews Yet
Be the first to share your experience with this product. Your review helps others make better decisions!
★★★★★