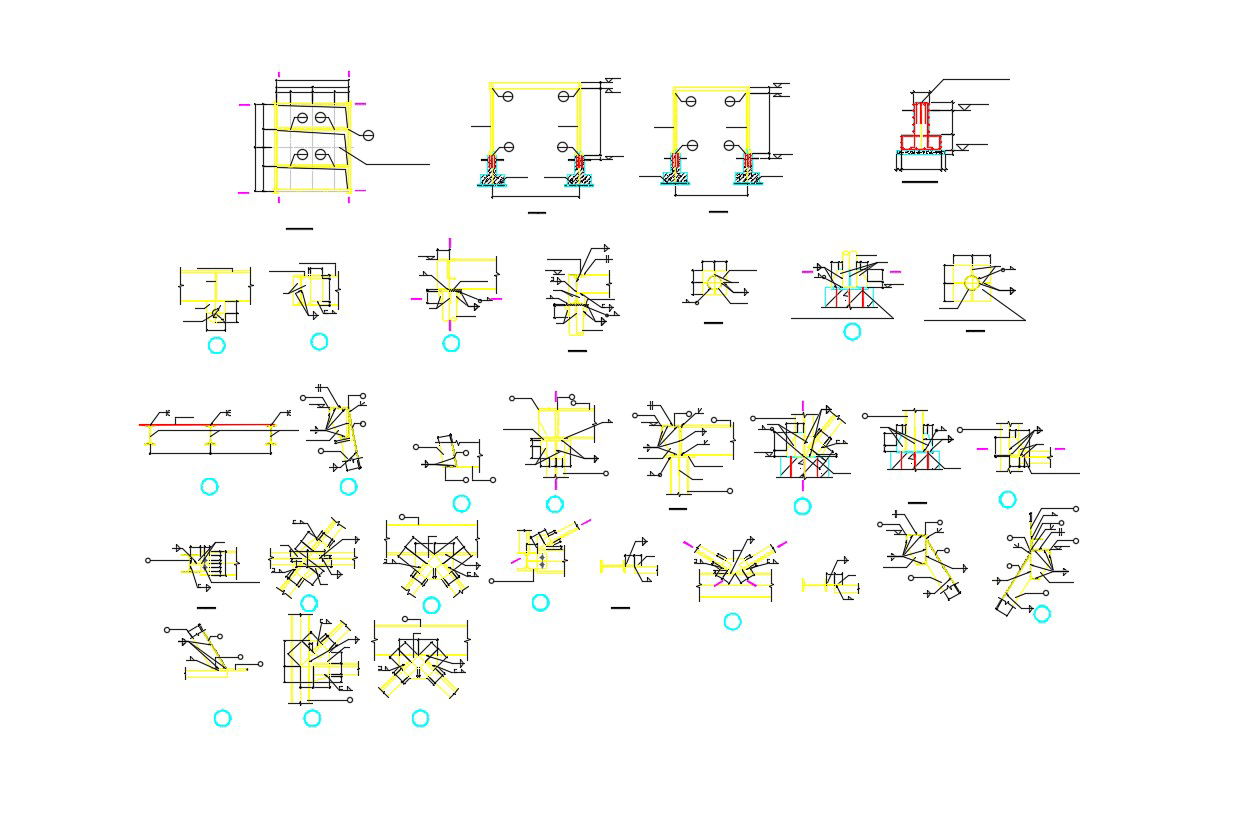
2D Drawing Foundation Footing And Beam Reinforcement Design AutoCAD File
Tags
#foundation construction details#foundation section details#beam reinforcement details#beam reinforcement details dwg#beam details cad
Ratings & Reviews
⭐
No Reviews Yet
Be the first to share your experience with this product. Your review helps others make better decisions!
★★★★★
Description
2D Drawing Foundation Footing And Beam Reinforcement Design AutoCAD File; a foundation is the element of a structure which connects it to the ground, and transfers loads from the structure to the ground. Foundations are generally considered either shallow or deep.

Uploaded by:
Rashmi Solanki
Tags
#foundation construction details#foundation section details#beam reinforcement details#beam reinforcement details dwg#beam details cad
Ratings & Reviews
⭐
No Reviews Yet
Be the first to share your experience with this product. Your review helps others make better decisions!
★★★★★