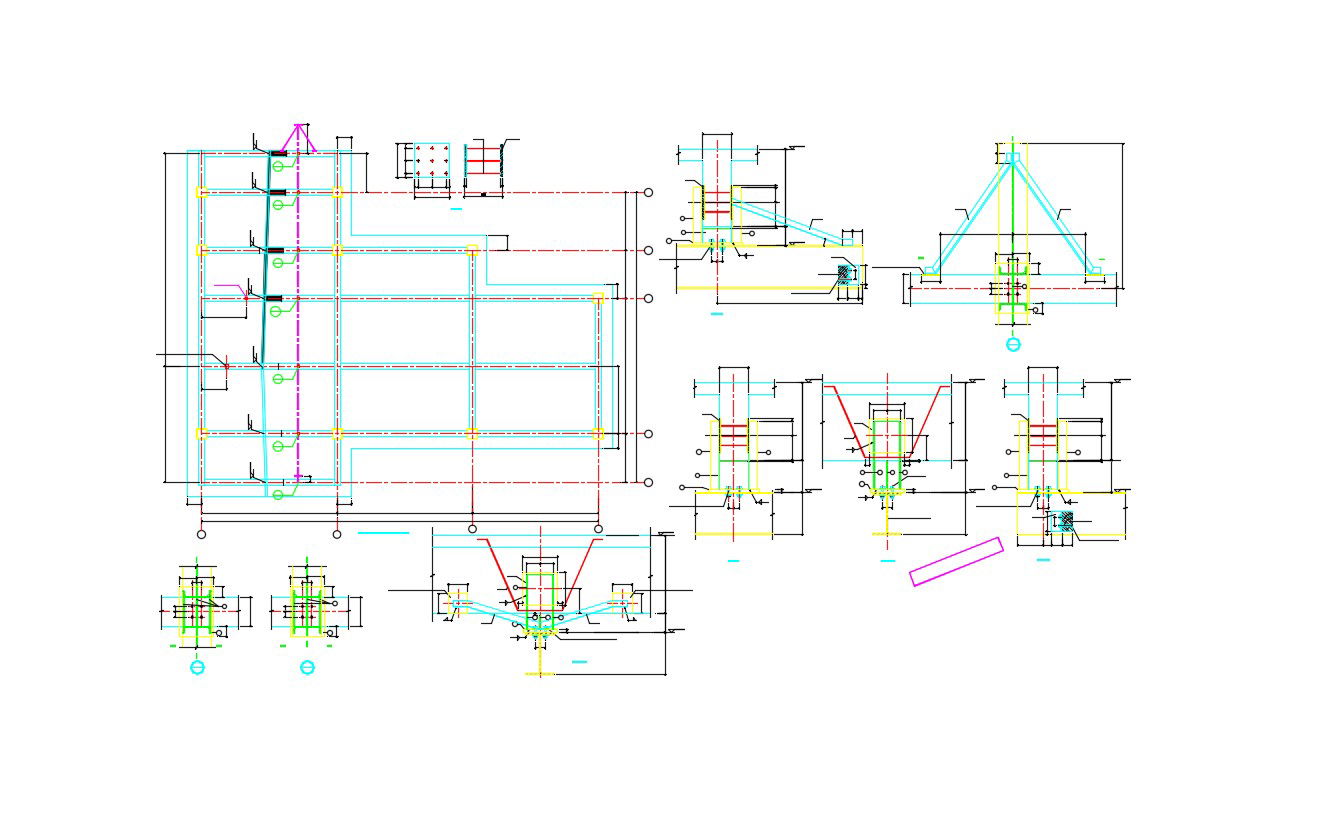
Excavation Plan And Beam Reinforcement Design AutoCAD File
Tags
#excavation plan#safety plan for excavation work#excavation plan drawing#beam reinforcement details#reinforcement detailing of column
Ratings & Reviews
⭐
No Reviews Yet
Be the first to share your experience with this product. Your review helps others make better decisions!
★★★★★
Description
Excavation Plan And Beam Reinforcement Design AutoCAD File; BLR's sample excavation and trenching plan applies to all open excavations or man-made cut, cavity, trench, or depression in an earth surface formed by earth removal. All trenches are a type of excavation, but all excavations are not trenches.

Uploaded by:
Rashmi Solanki
Tags
#excavation plan#safety plan for excavation work#excavation plan drawing#beam reinforcement details#reinforcement detailing of column
Ratings & Reviews
⭐
No Reviews Yet
Be the first to share your experience with this product. Your review helps others make better decisions!
★★★★★