CAD File Beam Reinforcement Design AutoCAD Drawing
Tags
#beam detail drawing#beam drawing autocad#slab reinforcement detail drawing#typical beam reinforcement details dwg#beam details autocad#beam junction#continuous beam
Ratings & Reviews
⭐
No Reviews Yet
Be the first to share your experience with this product. Your review helps others make better decisions!
★★★★★
Description
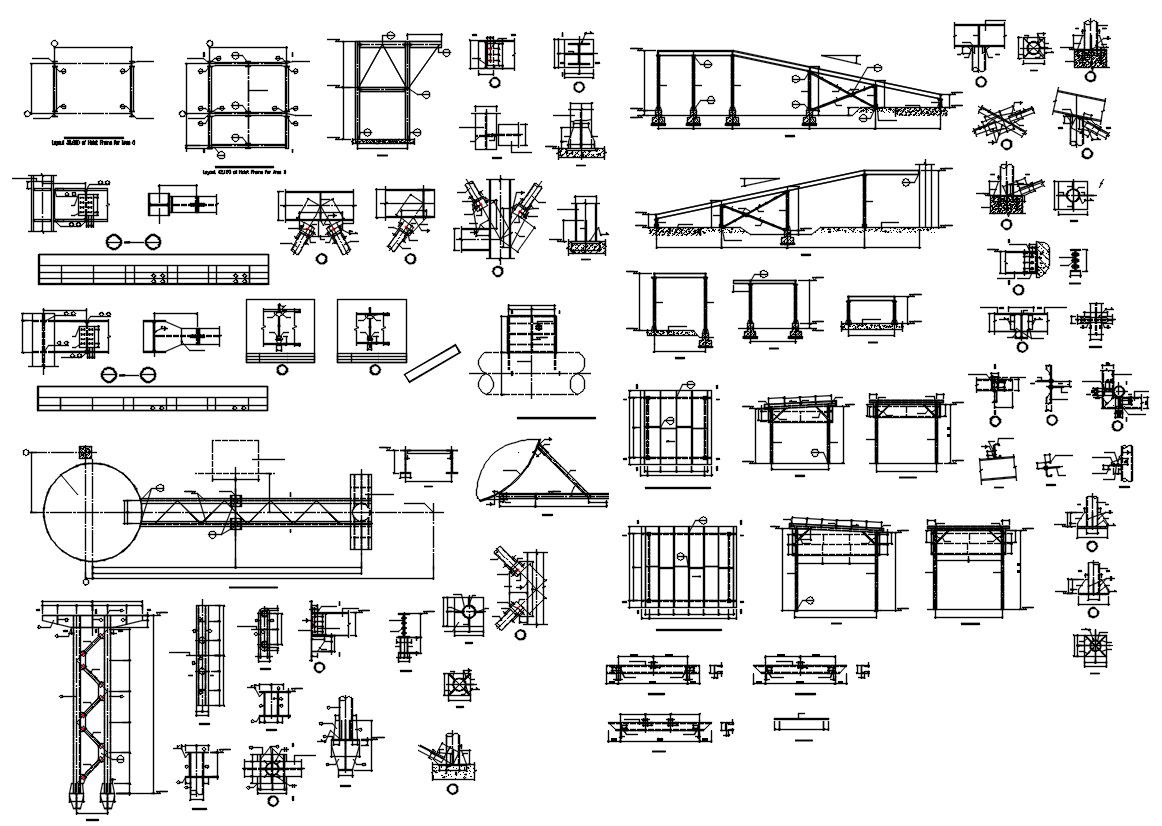
CAD File Beam Reinforcement Design AutoCAD Drawing; reinforcement detailing in beams. The beam carries transverse external loads that cause bending moment, shear forces and in some cases torsion. Concrete is strong in compression and very weak in tension. Steel reinforcement counter act tensile stresses in reinforced concrete beams.




Uploaded by:
Rashmi Solanki
Tags
#beam detail drawing#beam drawing autocad#slab reinforcement detail drawing#typical beam reinforcement details dwg#beam details autocad#beam junction#continuous beam
Ratings & Reviews
⭐
No Reviews Yet
Be the first to share your experience with this product. Your review helps others make better decisions!
★★★★★