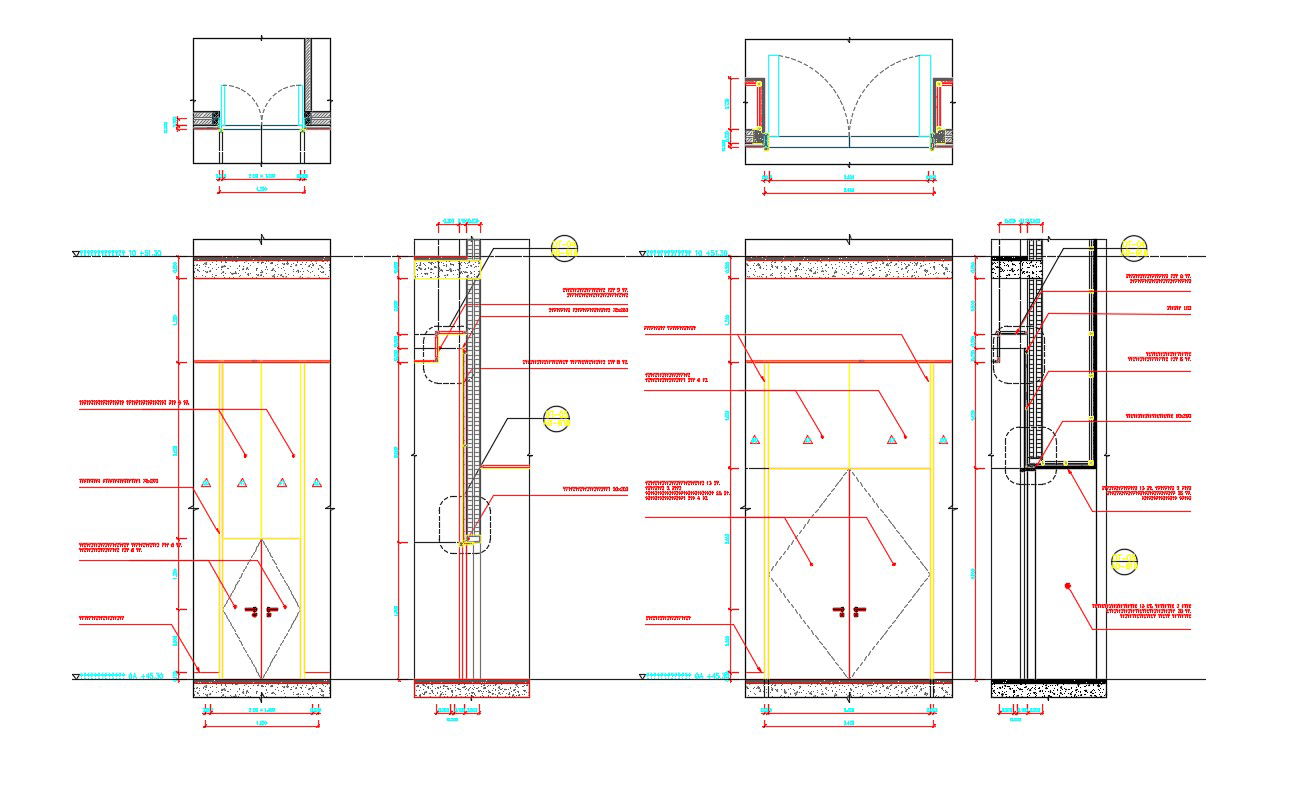
Aluminum And Glass Material Door Drawing With Working Autocad File;
Tags
#aluminium doors and windows details dwg#aluminium profiles for windows and doors cad#door section detail dwg#types of doors design
Ratings & Reviews
⭐
No Reviews Yet
Be the first to share your experience with this product. Your review helps others make better decisions!
★★★★★
Description
Aluminum And Glass Material Door Drawing With Working Autocad File; it is the openable part of the door. door shutters provide light, air, and ventilation to the rooms or house. different materials are used to make door shutters, wood, metal, aluminum, etc. the shutters for doors are available in a variety of styles like a solid shutter, louver shutter.

Uploaded by:
Rashmi Solanki
Tags
#aluminium doors and windows details dwg#aluminium profiles for windows and doors cad#door section detail dwg#types of doors design
Ratings & Reviews
⭐
No Reviews Yet
Be the first to share your experience with this product. Your review helps others make better decisions!
★★★★★