Download Free North Sign CAD Block AutoCAD DWG Drawings File
Tags
Frequently Asked Questions
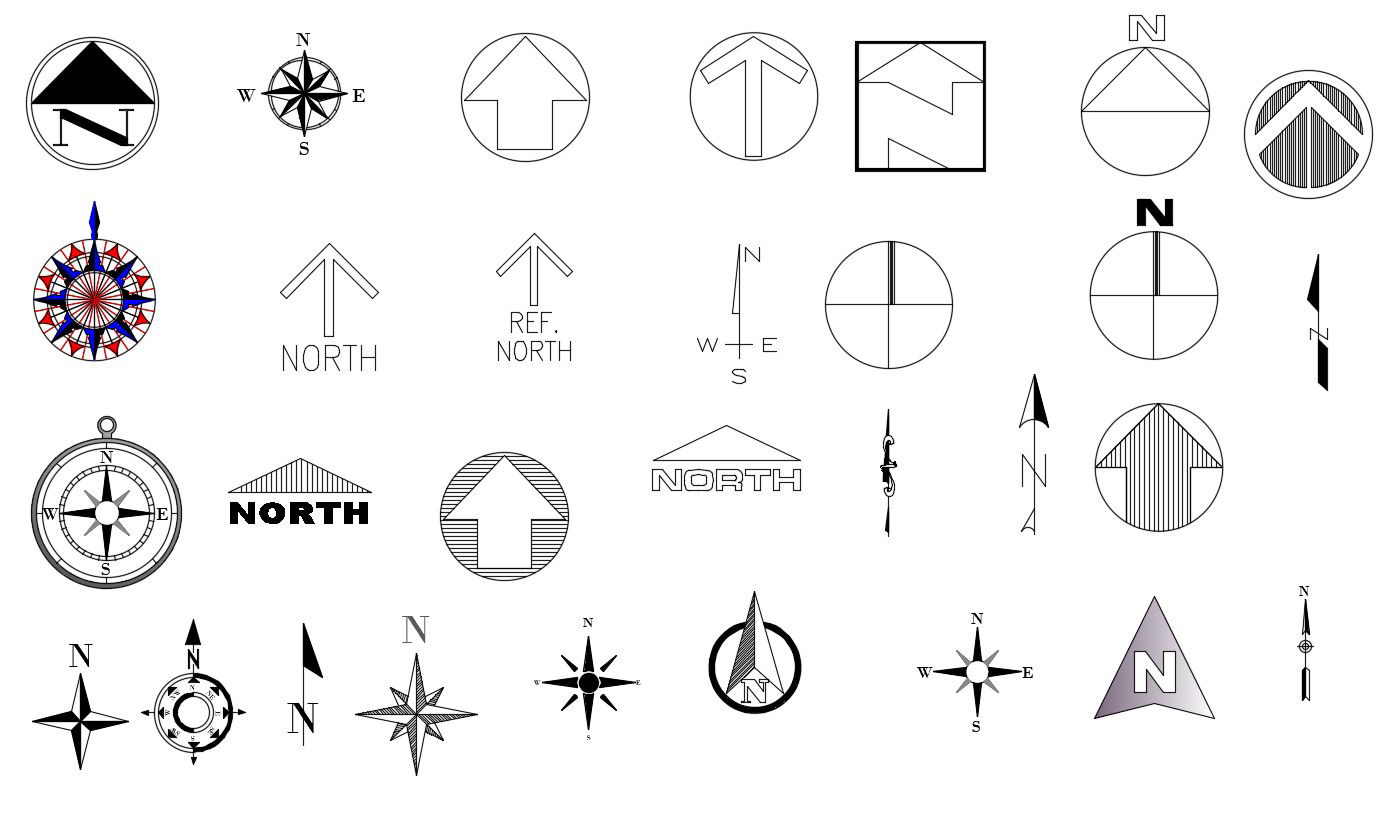
The DWG file contains a professionally designed north direction symbol that can be used in architectural, engineering, landscape, survey, and construction drawings.
Ratings & Reviews
Be the first to share your experience with this product. Your review helps others make better decisions!
Description
Download the Free North Sign CAD Block AutoCAD DWG Drawing File, a professional CAD symbol designed to indicate north direction in architectural, civil, structural, landscape, and engineering drawings. This editable north sign helps improve drawing orientation, readability, and documentation standards in site plans, floor plans, master plans, survey drawings, and construction layouts. It is an essential drafting resource for architects, engineers, surveyors, planners, and CAD professionals.

Uploaded by:
Komal
Tags
Frequently Asked Questions
The DWG file contains a professionally designed north direction symbol that can be used in architectural, engineering, landscape, survey, and construction drawings.
Ratings & Reviews
Be the first to share your experience with this product. Your review helps others make better decisions!