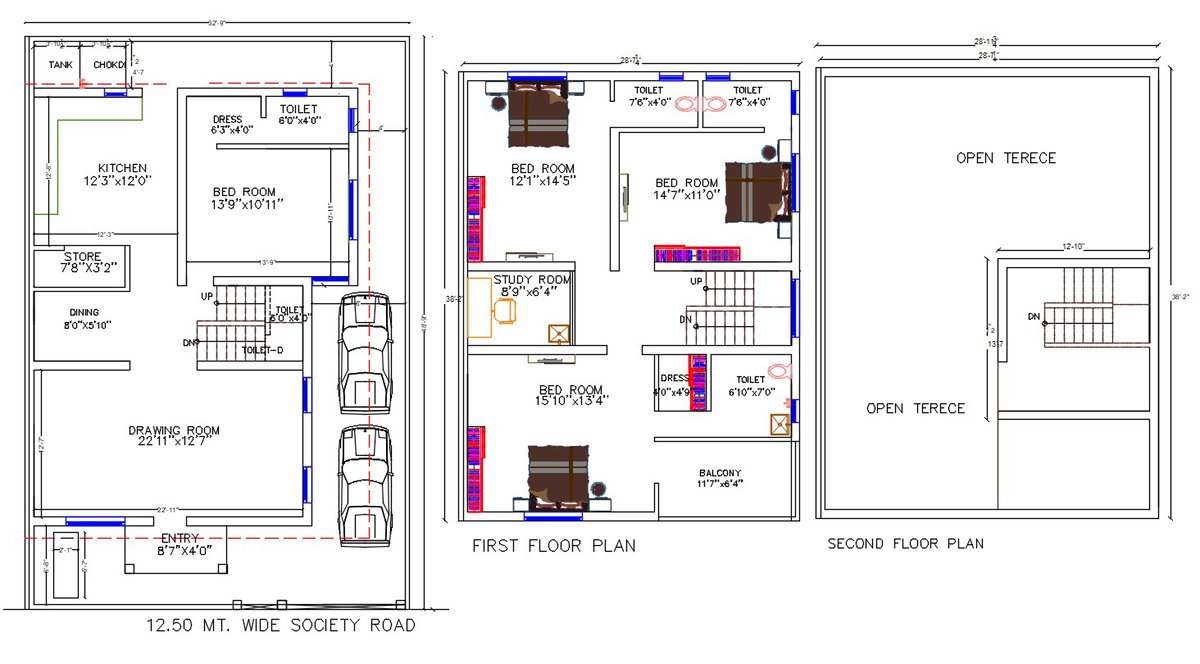
2D CAD File Bungalow Floors Plan With Working Drawing AutoCAD
Tags
#home plans#small house design#4 bedroom bungalow dwg#autocad plans of houses dwg files free download#autocad plan drawing#autocad plan with dimension#villa plan cad file#modern bungalow plan dwg
Ratings & Reviews
⭐
No Reviews Yet
Be the first to share your experience with this product. Your review helps others make better decisions!
★★★★★
Description
2D CAD File Bungalow Floors Plan With Working Drawing AutoCAD; this is all floor plans of bungalow includes ground floor plan, first-floor plan, terrace plan, and working drawing plan, in this plan parking layout, main porch design, drawing room, stair, dining area, kitchen, wash yard, bedroom with attached toilet, common toilet, three-bedroom on the first floor, study table, attached toilets, and other details added, this is the CAD format.

Uploaded by:
Rashmi Solanki
Tags
#home plans#small house design#4 bedroom bungalow dwg#autocad plans of houses dwg files free download#autocad plan drawing#autocad plan with dimension#villa plan cad file#modern bungalow plan dwg
Ratings & Reviews
⭐
No Reviews Yet
Be the first to share your experience with this product. Your review helps others make better decisions!
★★★★★