Sofa Set AutoCAD DWG Design with Dimensions for Architecture
Tags
Ratings & Reviews
Be the first to share your experience with this product. Your review helps others make better decisions!
Description
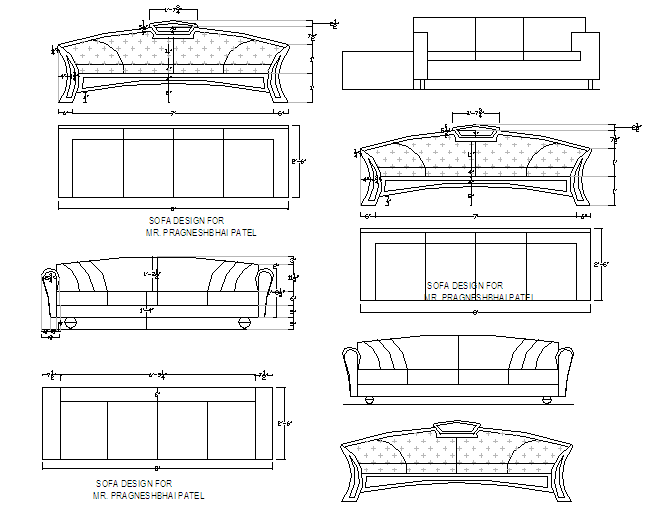
His 2D Sofa Set AutoCAD design file includes detailed plans and elevation views with measurements for a sofa set. It provides a complete layout and clear dimensions for each view, including top, front, and side elevations. Ideal for architects, interior designers, and builders, this DWG file ensures precise design work with accurate scaling. The drawing includes key details like sofa width, length, and height. The plans and elevations are designed with clarity, ensuring the easy integration of this sofa design into your projects.

Uploaded by:
Harriet Burrows
Tags
Ratings & Reviews
Be the first to share your experience with this product. Your review helps others make better decisions!