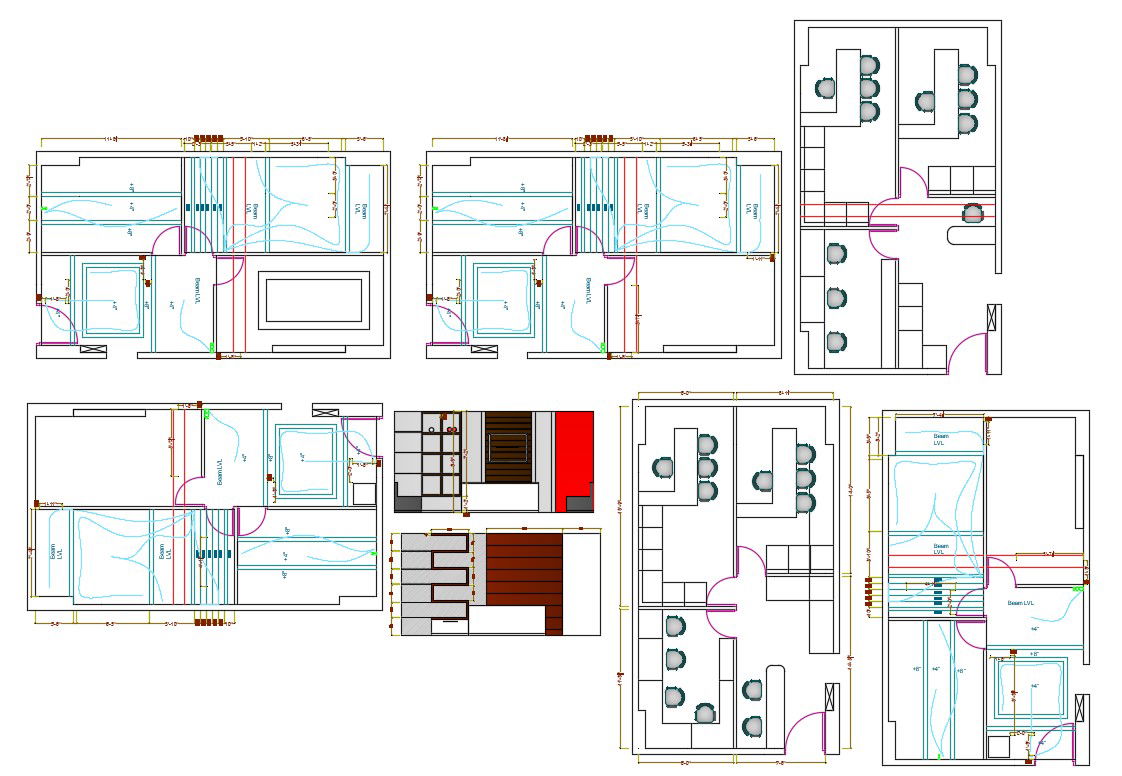
2D CAD Drawing Office Furniture Layout Plan With Ceiling Design AutoCAD File
Tags
#office layout plan#office floor plan layout#office layout design#small office layout#office plan layout with dimensions#ceiling design#ceiling design for office
Ratings & Reviews
⭐
No Reviews Yet
Be the first to share your experience with this product. Your review helps others make better decisions!
★★★★★
Description
2D CAD Drawing Office Furniture Layout Plan With Ceiling Design AutoCAD File; this is the office furniture layout plan, in this plan main waiting for the area, reception area, two cabins, staff working space, ceiling design layout and wall elevation in it, this is the CAD file.

Uploaded by:
Rashmi Solanki
Tags
#office layout plan#office floor plan layout#office layout design#small office layout#office plan layout with dimensions#ceiling design#ceiling design for office
Ratings & Reviews
⭐
No Reviews Yet
Be the first to share your experience with this product. Your review helps others make better decisions!
★★★★★