Kitchen and Wash Area Layout with Dimensions AutoCAD DWG Design
Tags
#kitchen design#wash area layout#kitchen DWG design#AutoCAD kitchen layout#residential kitchen plan#kitchen with wash area drawing
Ratings & Reviews
⭐
No Reviews Yet
Be the first to share your experience with this product. Your review helps others make better decisions!
★★★★★
Description
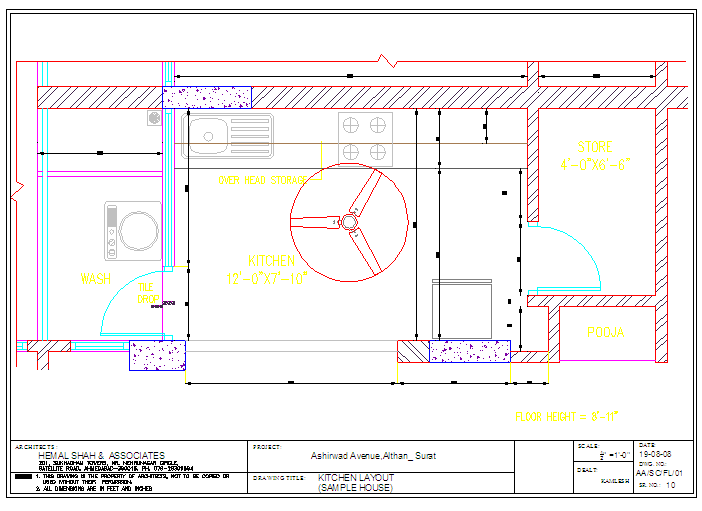
This AutoCAD DWG file provides a detailed kitchen and wash area layout for a sample house, including all necessary dimensions. The layout includes specific details of the kitchen, wash area, store, and pooja room, along with their respective measurements. The kitchen has an overhead storage area, and the overall floor height is indicated as 8'-11". This drawing is a comprehensive solution for architects, interior designers, and builders planning residential or commercial kitchen spaces.

Uploaded by:
Fernando Zapata
Tags
#kitchen design#wash area layout#kitchen DWG design#AutoCAD kitchen layout#residential kitchen plan#kitchen with wash area drawing
Ratings & Reviews
⭐
No Reviews Yet
Be the first to share your experience with this product. Your review helps others make better decisions!
★★★★★