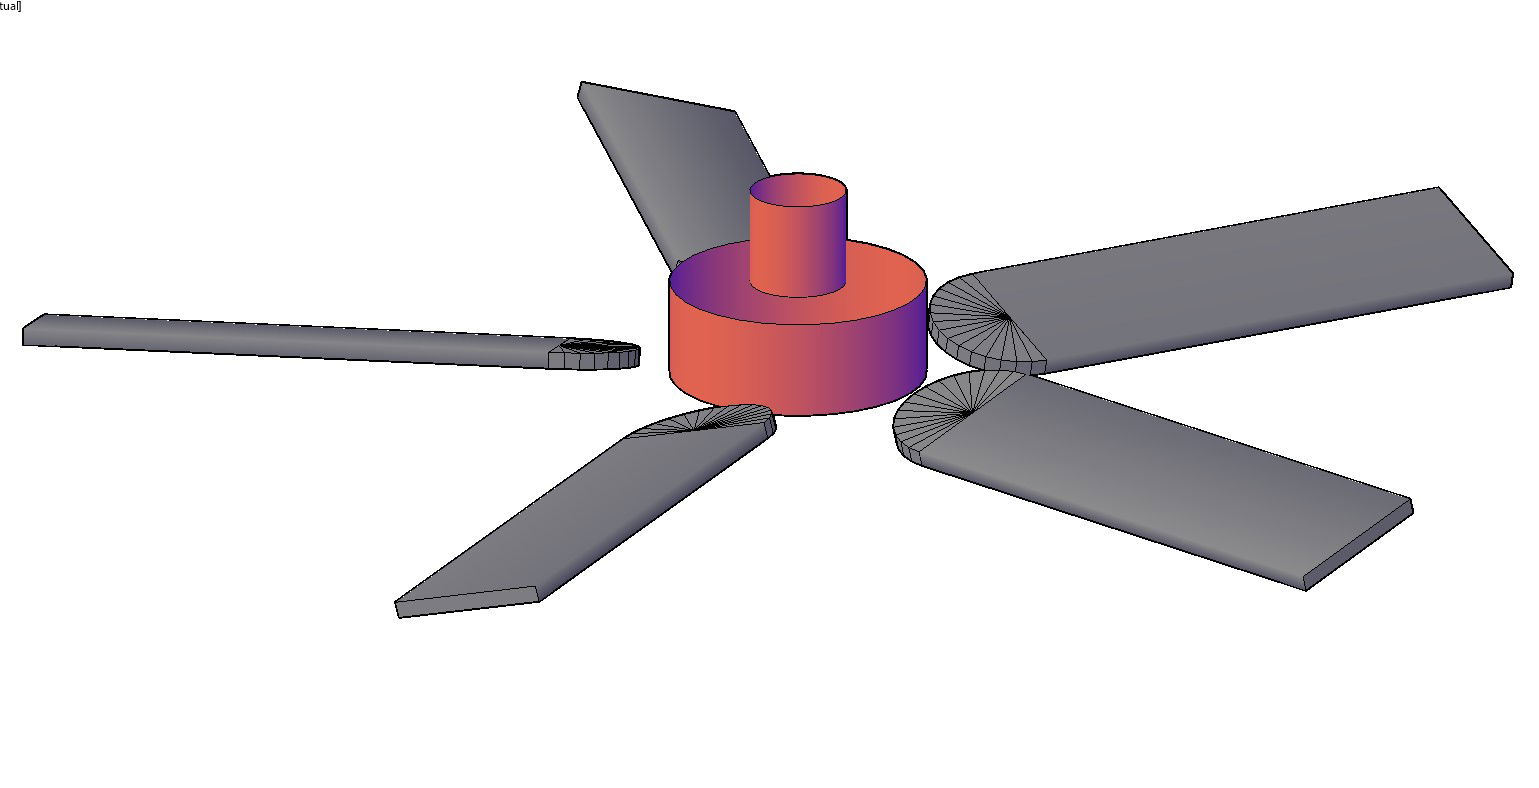
3D Ceiling Fan CAD Model Layout Design Detail for Interior View
Tags
Ratings & Reviews
Be the first to share your experience with this product. Your review helps others make better decisions!
Description
3D ceiling fan CAD drawing presents a complete fan model layout developed for architectural and interior visualisation projects. The drawing includes a detailed 3D ceiling fan model with structured blade arrangement, central hub detailing, and realistic graphical representation for accurate project interpretation. The fan design contains organised geometric elements and a visual model structure suitable for residential and commercial planning requirements. The CAD file supports room layouts, ceiling planning, and technical documentation activities while improving project presentation standards. This 3D ceiling fan CAD model enhances drafting consistency and supports design accuracy for professional architectural and engineering applications.




Uploaded by:
Rashmi Solanki
Tags
Ratings & Reviews
Be the first to share your experience with this product. Your review helps others make better decisions!