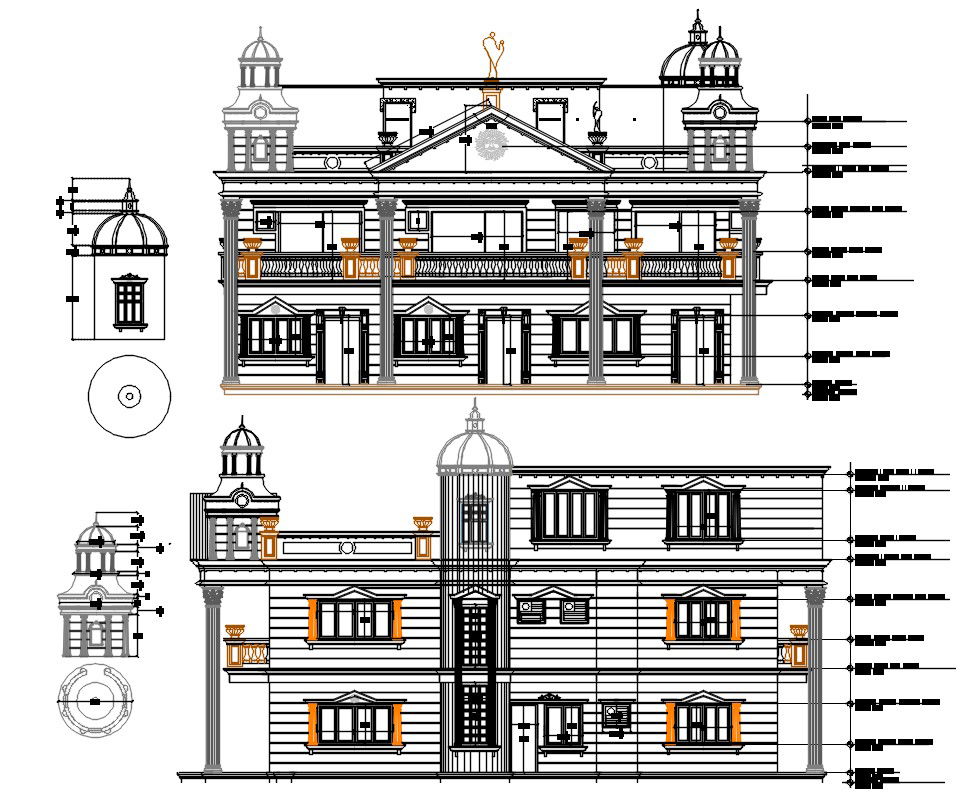
2 Storey Tradition House Elevation Design AutoCAD File
Tags
#house elevation dwg#bungalow elevation dwg#bungalow project#house building section#house section design#house section detail
Ratings & Reviews
⭐
No Reviews Yet
Be the first to share your experience with this product. Your review helps others make better decisions!
★★★★★
Description
2 Storey Tradition House Elevation Design AutoCAD File; the traditional house 2 storey building front and side elevation design with dimension and description detail. download AutoCAD file of architecture house elevation design.




Uploaded by:
Komal
Tags
#house elevation dwg#bungalow elevation dwg#bungalow project#house building section#house section design#house section detail
Ratings & Reviews
⭐
No Reviews Yet
Be the first to share your experience with this product. Your review helps others make better decisions!
★★★★★