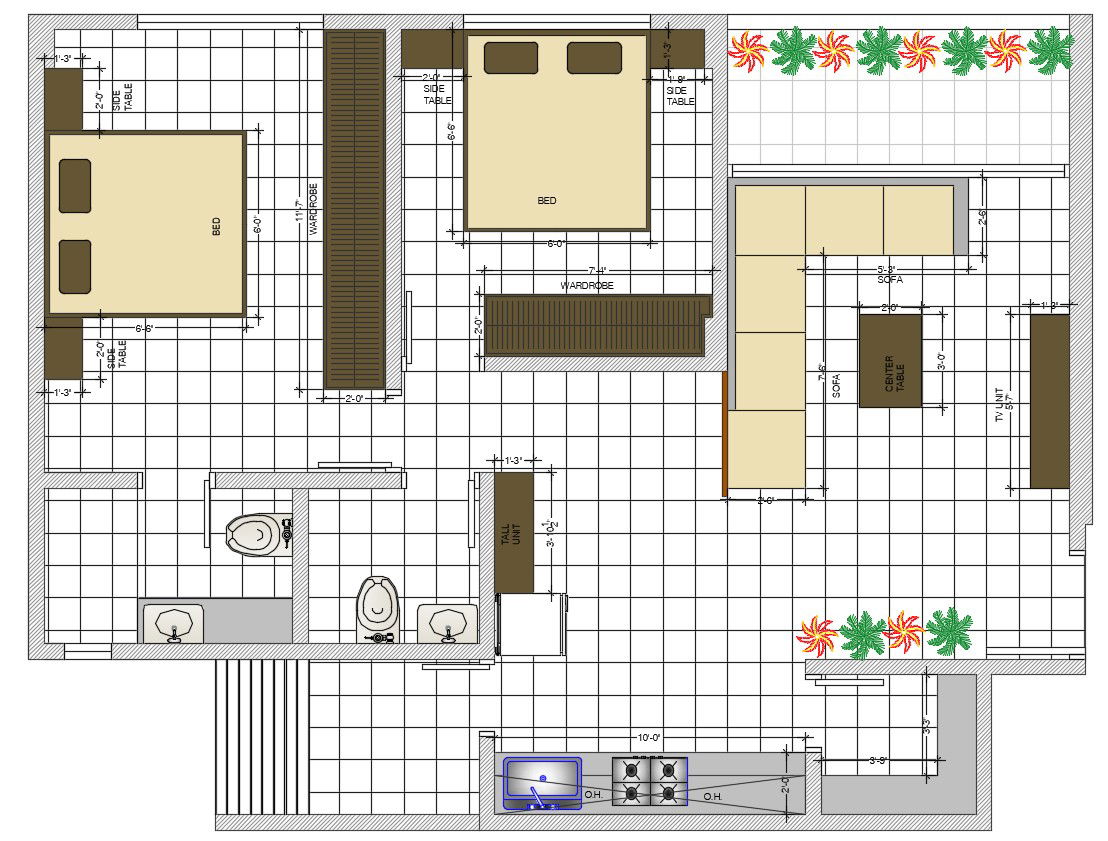
2BHK Planning Of House Design With Furniture Layout AutoCAD File
Tags
#two bhk design#2 bhk house layout#2 bhk apartment plan design#two bhk flat plan#2 bhk house map design
Ratings & Reviews
⭐
No Reviews Yet
Be the first to share your experience with this product. Your review helps others make better decisions!
★★★★★
Description
2BHK Planning Of House Design With Furniture Layout AutoCAD File; this is the planning of 2BHK hOUSE with fully furnished, flooring design, plantation design in the balcony, and drawing room , kitchen, dining area, two-bedroom attached toilet , balcony and much more other details related to planning with good presentation, its a CAD file format.

Uploaded by:
Rashmi Solanki
Tags
#two bhk design#2 bhk house layout#2 bhk apartment plan design#two bhk flat plan#2 bhk house map design
Ratings & Reviews
⭐
No Reviews Yet
Be the first to share your experience with this product. Your review helps others make better decisions!
★★★★★