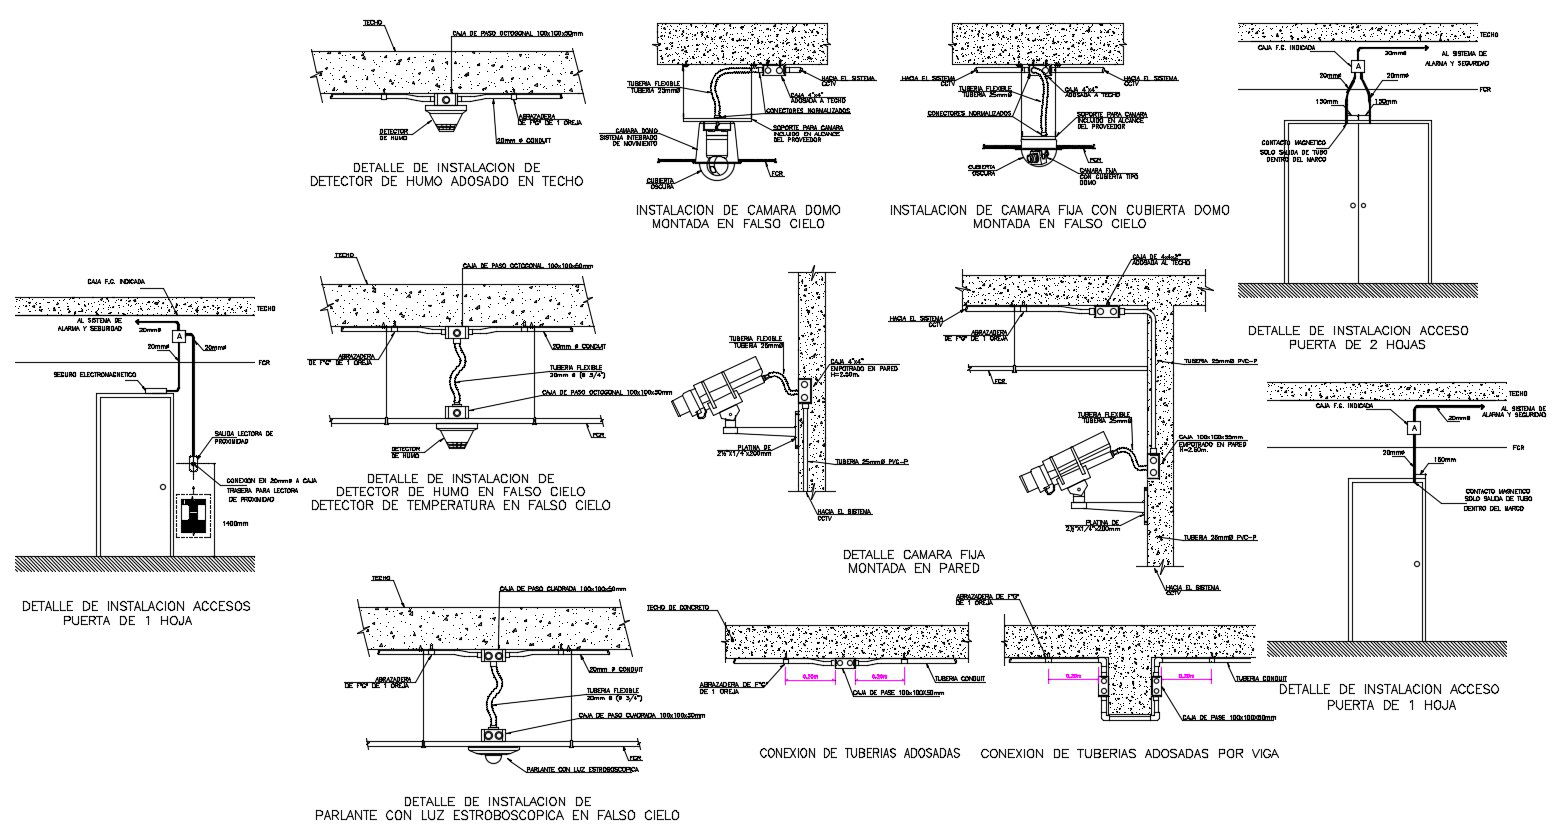
2D CCTV Camera CAD Drawing File for Security Layout Planning
Tags
#cctv camera cad block free download#cctv camera plan autocad block#cc camera cad blocks#cctv camera symbol drawing dwg files#dwg#AutoCADautocad files#dwg download#cad files#cad file download#dwg blocks AutoCADautocad
Ratings & Reviews
⭐
No Reviews Yet
Be the first to share your experience with this product. Your review helps others make better decisions!
★★★★★
Description
This 2D CAD file provides detailed AutoCAD drawings of CCTV cameras for accurate security layout planning and project integration. The DWG file includes front, side, and top views with precise dimensions, enabling architects, engineers, and security planners to optimize camera placement, ensure full coverage, and integrate the system seamlessly into residential, commercial, or industrial projects. The CAD drawing enhances visualization, workflow efficiency, and precise installation planning for security solutions.

Uploaded by:
Rashmi Solanki
Tags
#cctv camera cad block free download#cctv camera plan autocad block#cc camera cad blocks#cctv camera symbol drawing dwg files#dwg#AutoCADautocad files#dwg download#cad files#cad file download#dwg blocks AutoCADautocad
Ratings & Reviews
⭐
No Reviews Yet
Be the first to share your experience with this product. Your review helps others make better decisions!
★★★★★