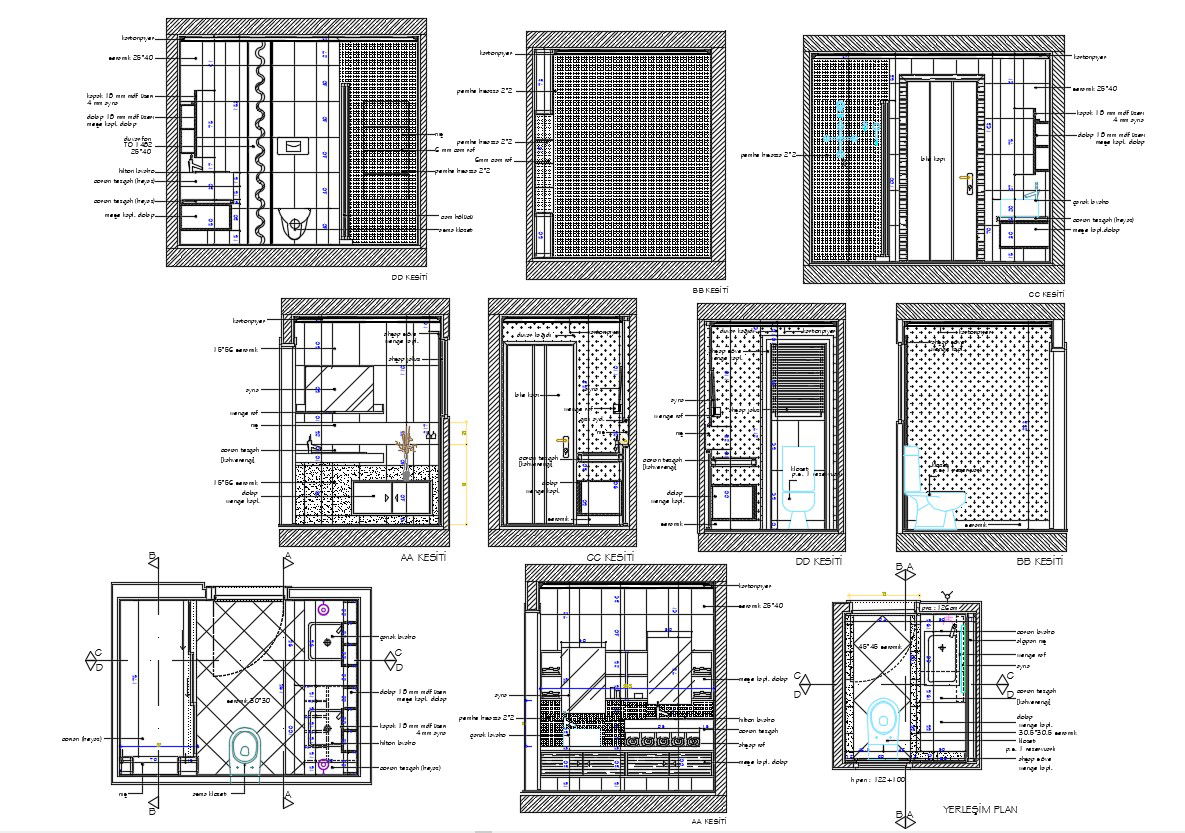
DWG Drawing Of Master Toilet Design With Wall Elevation AutoCAD File
Tags
#DWG Drawing Of Master Toilet Design With Wall Elevation AutoCAD File#small washroom layout#best toilet layout#toilet design layout#toilet elevation#toilet elevation drawing#toilet front elevation
Ratings & Reviews
⭐
No Reviews Yet
Be the first to share your experience with this product. Your review helps others make better decisions!
★★★★★
Description
DWG Drawing Of Master Toilet Design With Wall Elevation AutoCAD File; this is the drawing of the master toilet plan with all side of the elevation includes commode design, glass cubical design, flooring design, all wall elevation with texting and dimension details, and hatching design related to interior material, its a CAD file format.

Uploaded by:
Rashmi Solanki
Tags
#DWG Drawing Of Master Toilet Design With Wall Elevation AutoCAD File#small washroom layout#best toilet layout#toilet design layout#toilet elevation#toilet elevation drawing#toilet front elevation
Ratings & Reviews
⭐
No Reviews Yet
Be the first to share your experience with this product. Your review helps others make better decisions!
★★★★★