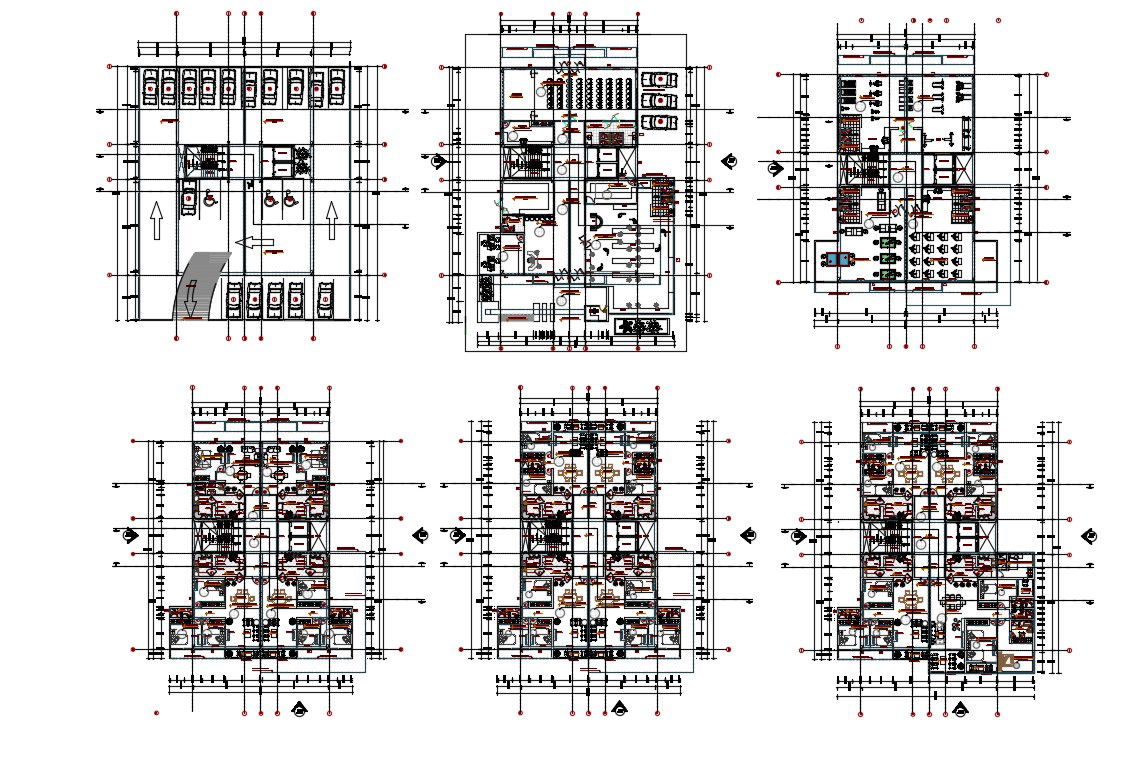
2D CAD Drawing Of Club Design With Fully furnished, Working Drawing AutoCAD File
Tags
#2D CAD Drawing Of Club Design With Fully furnished#Working Drawing AutoCAD File#club design#design club#sports club design#club bar design
Ratings & Reviews
⭐
No Reviews Yet
Be the first to share your experience with this product. Your review helps others make better decisions!
★★★★★
Description
2D CAD Drawing Of Club Design With Fully furnished, Working Drawing AutoCAD File; this is the floor plans of the club includes a furniture layout plan, working dimension drawing, basement parking layout and some parking on the ground floor, toilet blocks for his and her, and much more other details related to club, its a DWG file format.

Uploaded by:
Rashmi Solanki
Tags
#2D CAD Drawing Of Club Design With Fully furnished#Working Drawing AutoCAD File#club design#design club#sports club design#club bar design
Ratings & Reviews
⭐
No Reviews Yet
Be the first to share your experience with this product. Your review helps others make better decisions!
★★★★★