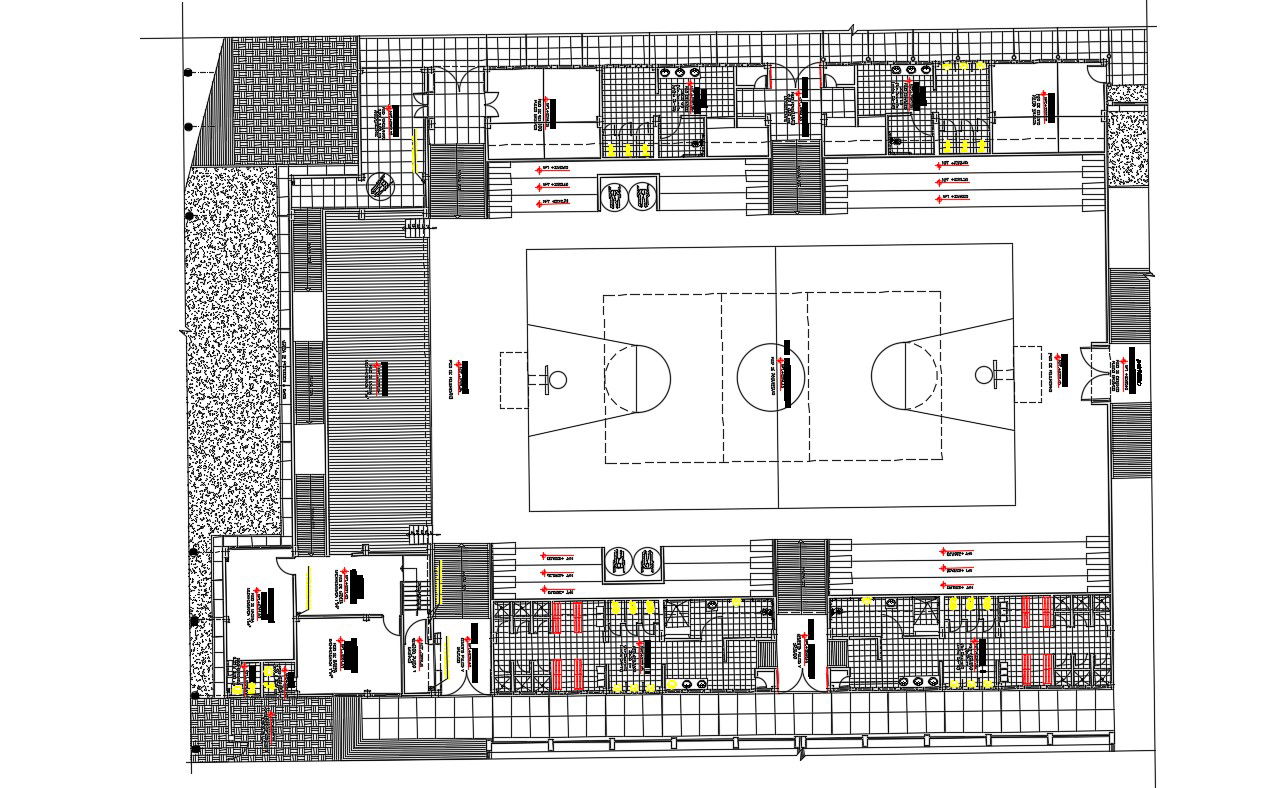
2D CAD Drawing Of Sports Club Design With Flooring AutoCAD File
Tags
#2D CAD Drawing Of Sports Club Design With Flooring AutoCAD File#club plan#sports field cad blocks#indoor sports autocad blocks#indoor games cad blocks#indoor games autocad block
Ratings & Reviews
⭐
No Reviews Yet
Be the first to share your experience with this product. Your review helps others make better decisions!
★★★★★
Description
2D CAD Drawing Of Sports Club Design With Flooring AutoCAD File; this is the plan of sports club includes different types of flooring design, basketball ground in the middle of the building, toilets , changing room, stage, some part of the admin area, the outer side peripheral passage of building, big foyers and much more other details related to good club, its a CAD file format.

Uploaded by:
Rashmi Solanki
Tags
#2D CAD Drawing Of Sports Club Design With Flooring AutoCAD File#club plan#sports field cad blocks#indoor sports autocad blocks#indoor games cad blocks#indoor games autocad block
Ratings & Reviews
⭐
No Reviews Yet
Be the first to share your experience with this product. Your review helps others make better decisions!
★★★★★