AutoCAD File Ideas For Beam Structure Design Cad Drawing Free Download
Tags
#AutoCAD File Ideas For Beam Structure Design Cad Drawing Free Download#beam details#beam detail drawing#beam section detail#beam steel details#beam formwork details#beam details autocad
Ratings & Reviews
⭐
No Reviews Yet
Be the first to share your experience with this product. Your review helps others make better decisions!
★★★★★
Description
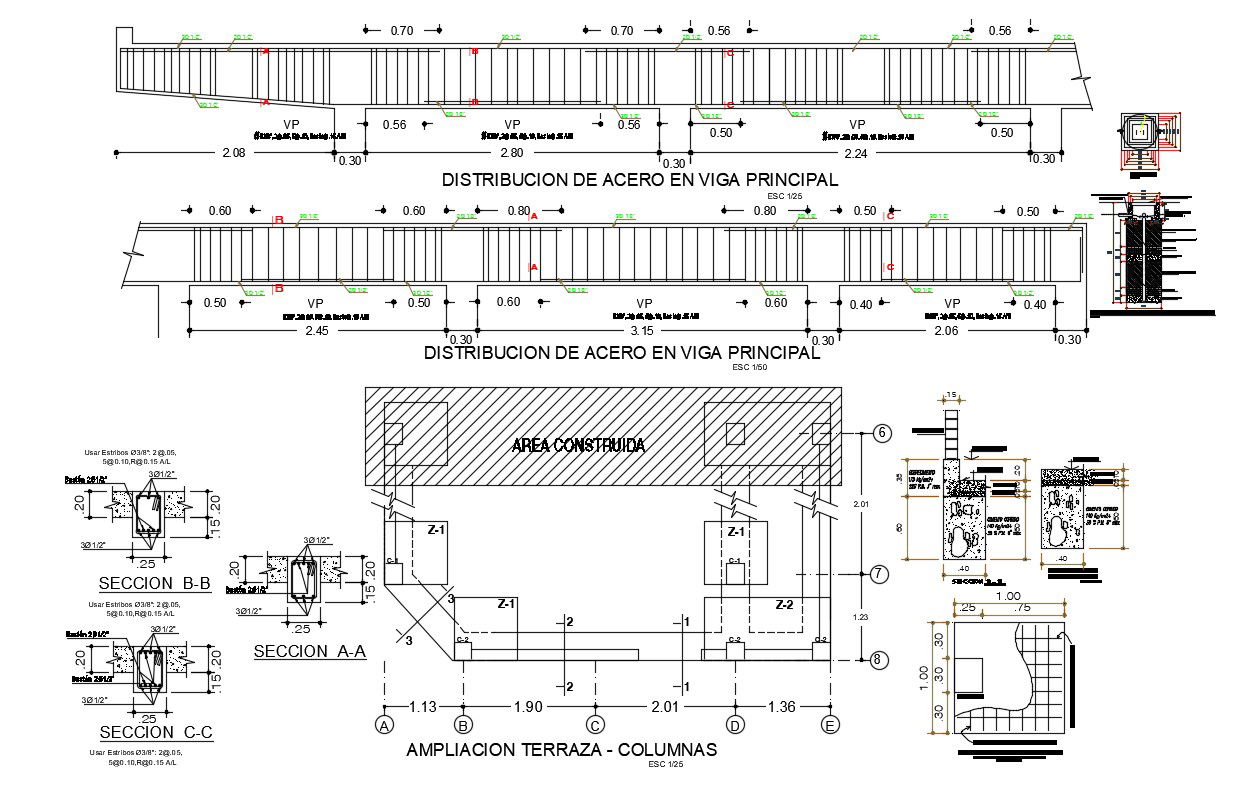
AutoCAD File Ideas For Beam Structure Design Cad Drawing Free Download; this is the structure beam details include bars joint details, dimension details, section details of the beam, demarcation of construction area, and much more other details related to beam, its a DWG file format.




Uploaded by:
Rashmi Solanki
Tags
#AutoCAD File Ideas For Beam Structure Design Cad Drawing Free Download#beam details#beam detail drawing#beam section detail#beam steel details#beam formwork details#beam details autocad
Ratings & Reviews
⭐
No Reviews Yet
Be the first to share your experience with this product. Your review helps others make better decisions!
★★★★★