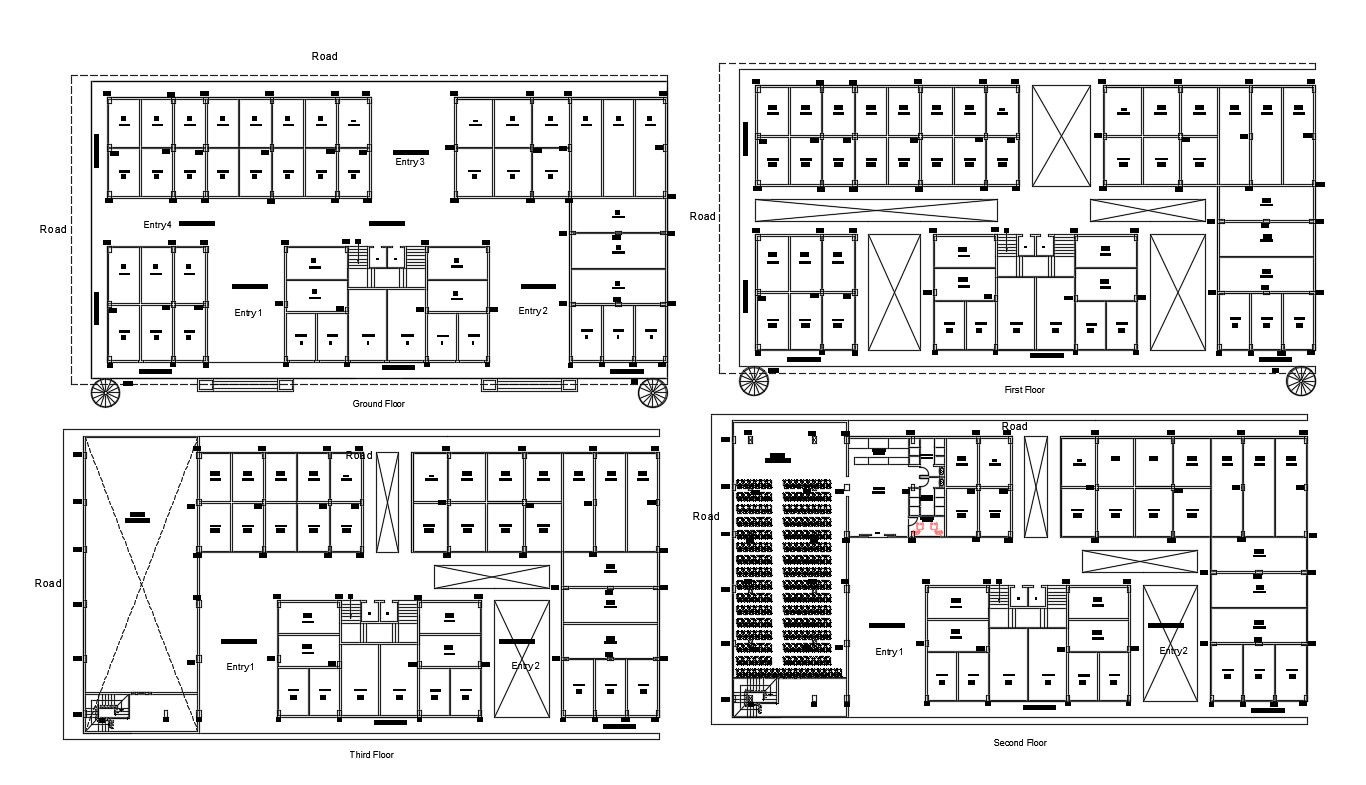
Shopping Mall With Heater Floor Plan AutoCAD Drawing
Tags
#shopping mall#mall floor plan#shopping floor plan#shopping mall design#shopping mall cad plan
Ratings & Reviews
⭐
No Reviews Yet
Be the first to share your experience with this product. Your review helps others make better decisions!
★★★★★
Description
Shopping Mall With Heater Floor Plan AutoCAD Drawing; the commercial building ground floor, first floor, second floor, and third-floor plan CAD drawing shows multiple shops, salon, food zone, theater, and shows rooms. download AutoCAD file of shopping mall complex project CAD drawing.

Uploaded by:
Komal
Tags
#shopping mall#mall floor plan#shopping floor plan#shopping mall design#shopping mall cad plan
Ratings & Reviews
⭐
No Reviews Yet
Be the first to share your experience with this product. Your review helps others make better decisions!
★★★★★