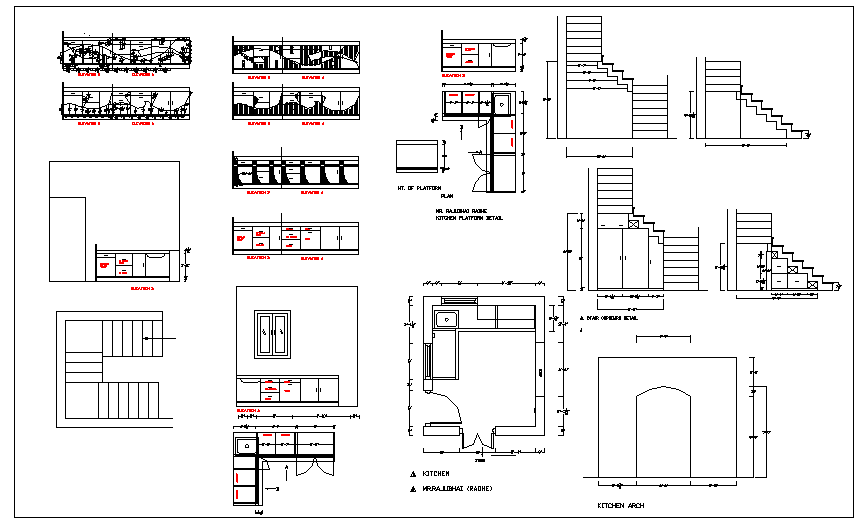
Kitchen Furniture Layout with Cabinets and Appliances DWG File
Tags
#kitchen furniture DWG#kitchen cabinet layout#AutoCAD kitchen plan#countertop and appliance layout#residential kitchen DWG#editable kitchen CAD file
Ratings & Reviews
⭐
No Reviews Yet
Be the first to share your experience with this product. Your review helps others make better decisions!
★★★★★
Description
The Kitchen Furniture Layout with Cabinets and Appliances DWG File provides a complete plan for modern kitchen interiors. This DWG file includes detailed layouts of cabinets, countertops, sinks, appliances, and storage units. Each element is dimensioned and annotated for accurate placement, making it ideal for architects, interior designers, and contractors preparing working drawings or client presentations. The layout ensures functional workflow, ergonomic placement, and optimized storage for contemporary kitchen designs.

Uploaded by:
Fernando Zapata
Tags
#kitchen furniture DWG#kitchen cabinet layout#AutoCAD kitchen plan#countertop and appliance layout#residential kitchen DWG#editable kitchen CAD file
Ratings & Reviews
⭐
No Reviews Yet
Be the first to share your experience with this product. Your review helps others make better decisions!
★★★★★