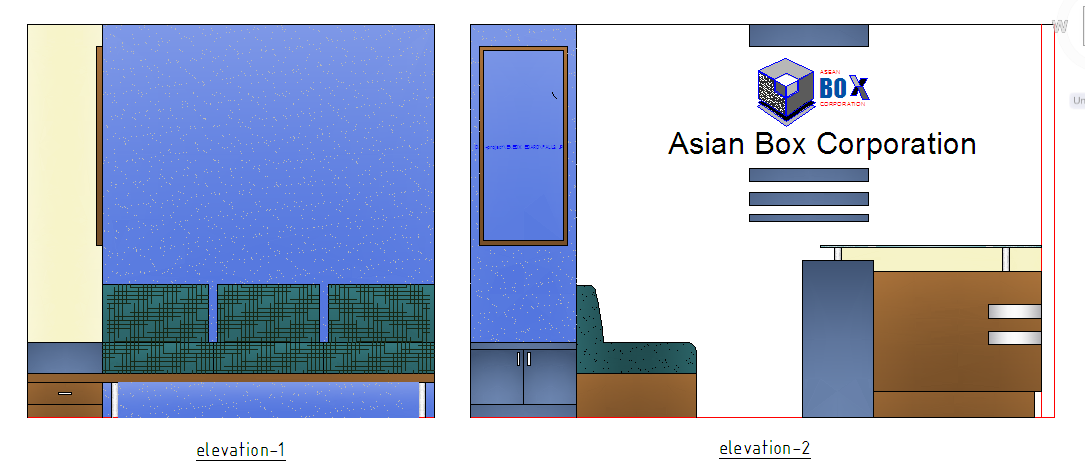
Furniture Elevation Detail DWG with Reception and Seating Layout
Tags
Ratings & Reviews
Be the first to share your experience with this product. Your review helps others make better decisions!
Description
The Furniture Elevation Detail DWG with Reception and Seating Layout provides precise elevation views for interior furniture design. This DWG file includes front and side elevations of reception areas, seating arrangements, storage units, and custom furniture pieces. Each element is dimensioned and annotated to ensure accurate placement and proportion, making it ideal for interior designers, architects, and contractors preparing working drawings or client presentations. The drawing highlights the aesthetic arrangement of furniture, ergonomic seating, and structural details for commercial or office interiors.

Uploaded by:
Harriet Burrows
Tags
Ratings & Reviews
Be the first to share your experience with this product. Your review helps others make better decisions!